Nationwide Service | Houston Headquarters

Historic Preservation · 3D Laser Scanning · Heritage Documentation

1823 Old Place — Historic Preservation

Reality IMT performed high-definition 3D laser scanning of the oldest building in Harris County, Texas—the 1823 Old Place. Using precision survey equipment, we produced a permanent 3D digital record of this early Texas frontier cabin, preserving its roughly hewn cedar log construction and mortise-and-tenon jointure for future restoration, replication, and research.

Facility Type
Historic Log Cabin / Frontier Architecture
Project Scale
One-Room Cabin with Later Additions
Primary Service
3D Laser Scanning & Heritage Documentation
Project Purpose
Historic Preservation & Digital Archive

Project Overview

Project Summary

The 1823 Old Place is known to be the oldest building in Harris County, Houston, Texas. It is an example of early Texas frontier architecture. Constructed of roughly hewn cedar logs and mortise-and-tenon jointure, the original one-room building was encapsulated inside larger additions in later years. It was moved from the bank of Clear Creek to Sam Houston Park in 1973 and restored. The cabin now illustrates the hardships faced by immigrants permitted to settle in colonial Texas in Austin’s Colony.

Reality IMT is a contributor to the AIA-Historic Restoration Committee. Our team scanned Old Place using high-definition survey equipment, then processed the point cloud data to produce this fascinating 3D as-built of the building. With this 3D point cloud, the building is preserved forever in a digital format, making it much easier to replicate or repair as needed.

On April 15, 2019, the Notre-Dame de Paris fire broke out, causing panic among the historic preservation community—but luckily, historian Andrew Tallon had scanned the cathedral in 2010. Little did he know that this scan data would one day aid in the reconstruction of the cathedral. Hopefully, the 1823 Old Place will not require that, but if it ever does, we will be ready to provide this data.
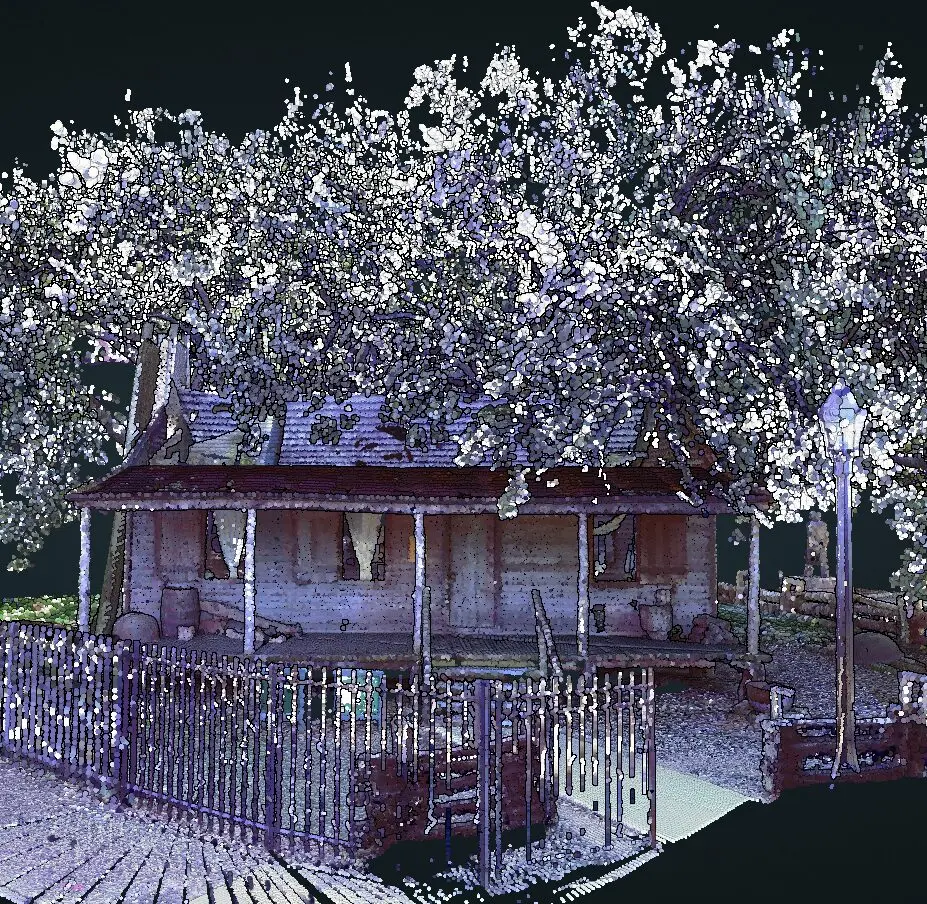
Historic Preservation Houston-laser scanning technology. 1823 Old Place-the oldest in Harris County.Buidling was scanned in 3D-point cloud sample as-built

Client Need

Project Challenge

Historic buildings present unique documentation challenges that conventional surveying cannot address. The fragile, irregular construction of frontier-era log cabins demands a non-contact, high-precision reality capture approach that preserves the structure while creating an accurate digital record.

Fragile Historic Fabric

The cabin is constructed of roughly hewn cedar logs with mortise-and-tenon jointure—irregular, hand-built surfaces that defy traditional measurement. Any physical contact risks damage to the historic fabric.

Encapsulated Original Structure

The original one-room cabin was encapsulated inside larger additions in later years, creating complex interior geometry that required careful scanning strategy to document both original and modified elements.

Permanent Digital Preservation

The client needed a forever digital record that could support future restoration, replication, or repair—much like the scan data that proved invaluable for Notre-Dame de Paris after the 2019 fire.

Project Details

Project Type
Location
Primary Industry
Facility / Asset Type
Primary Service
Project Purpose
Client
Historical Significance

Reality IMT’s Approach

Heritage Documentation Workflow

Reality IMT structured the work to capture every detail of the historic cabin with zero physical contact, producing a permanent digital archive that serves preservation, research, and public education.

Plan

Site assessment at Sam Houston Park to identify scanner positions, lighting conditions, and access constraints around the historic cabin without disturbing the structure or grounds.

Capture

High-definition 3D laser scanning of the entire cabin—interior and exterior—capturing the irregular log surfaces, jointure details, and encapsulated original structure with sub-millimeter precision.

Process

Registered scans merged into a unified point cloud, cleaned of noise, and processed to create an accurate 3D as-built model preserving every detail of the frontier construction.

Deliver

Interactive 3D as-built model published online, point cloud archive delivered for permanent preservation, and documentation prepared for AIA-Historic Restoration Committee records.

Project Outputs

Deliverables Provided

The deliverables below reflect the completed project information and should be matched with project-specific images before publication.

3D Point Cloud Dataset

High-density point cloud capturing every detail of the roughly hewn cedar logs, mortise-and-tenon joints, and encapsulated original structure—serving as a permanent geometric archive.

Interactive 3D As-Built Model

A web-based interactive 3D model allowing researchers, preservationists, and the public to explore the cabin’s construction details from any angle—accessible online for education and planning.

Heritage Documentation Archive

Complete documentation package supporting the AIA-Historic Restoration Committee, including scan data, processing reports, and as-built records for future restoration or replication.

Project Outcome

A Permanent Digital Record of Texas Frontier History

The completed 3D documentation of the 1823 Old Place has created a permanent digital archive of the oldest building in Harris County. This interactive as-built model ensures that the cabin’s unique frontier construction—its roughly hewn cedar logs, mortise-and-tenon jointure, and encapsulated original structure—is preserved forever in a format accessible to researchers, preservationists, and the public.

Just as Andrew Tallon’s scan data of Notre-Dame proved invaluable after the 2019 fire, this documentation provides a ready foundation for any future restoration, repair, or replication needs—safeguarding a piece of Texas history for generations to come.

  • Oldest building in Harris County preserved in 3D digital format
  • Interactive online model accessible for research and education
  • Zero-contact scanning protected fragile historic fabric
  • Archive ready for future restoration or replication needs

More Relevant Work

Related Projects

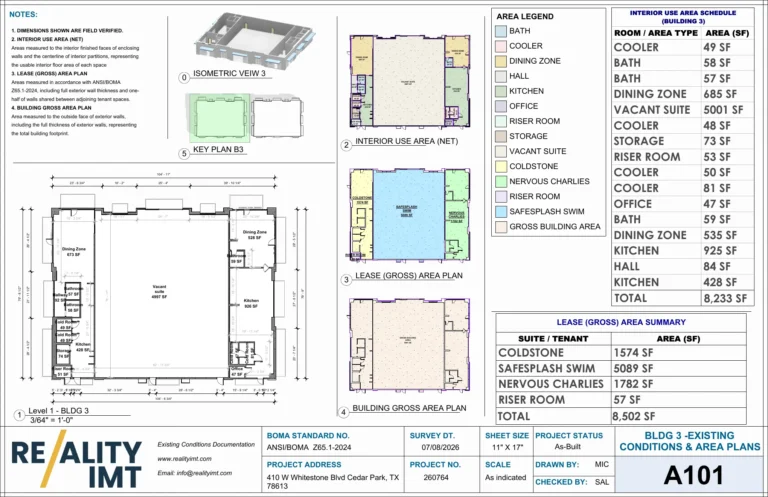
BOMA Area Calculation Services floor plan for Building 3 showing ANSI BOMA Z65.1-2024 interior, lease gross, and building gross areas

17 Jul 2026

BOMA Area Calculations Services for a Two-Building Retail Center

Reality IMT documented Buildings 3 and 4 at 410 W Whitestone Boulevard in Cedar Park,…

CONTINUE READING
Austin industrial scanning services- reality imt

4 Jul 2026

Industrial 3D Laser Scanning Austin | Mechanical Systems Case Study

Reality IMT performed targeted, high-resolution 3D laser scanning of critical mechanical infrastructure at an active…

CONTINUE READING
Exterior elevation scanning and modeling services- Nationwide | Reality IMT

12 Apr 2026

Central Park Post Oak Exterior Measurement Documentation

Reality IMT provided exterior as-built measurements for this commercial building exterior in Houston, Texas.

CONTINUE READING

Need Historic Preservation Documentation?

If you need accurate 3D documentation, as-built modeling, or digital preservation for historic buildings and cultural heritage sites, Reality IMT can help.