Nationwide Service | Houston Headquarters
Museum of Fine Arts · 3D Laser Scanning · Revit Modeling

Glassell School of Art, Houston

Reality IMT provided 3D laser scanning and Revit modeling for the Glassell School of Art, a cornerstone of the Museum of Fine Arts, Houston—supporting renovation, restoration, and historic preservation with millimeter-precise digital documentation.

Facility
Glassell School of Art
Location
Houston, TX — Museum District
Service
3D Laser Scanning + Revit Modeling
Institution
Museum of Fine Arts, Houston

Project Overview

Project Summary

  • A Hub for Artistic Innovation: The Glassell School of Art, a cornerstone of the Museum of Fine Arts, Houston, has long been a driving force in nurturing artistic talent. This state-of-the-art facility, designed to inspire and empower, offers a wide range of programs for artists of all ages and skill levels.A Collaborative Learning Environment: The school’s spacious studios, equipped with the latest technology, provide ideal settings for experimentation and collaboration. The open and inviting social spaces encourage interaction among students, fostering a vibrant and creative community.A Cultural Landmark: Nestled within the Museum District, the Glassell School of Art is more than just an educational institution. Its striking architecture, designed to blend seamlessly with the surrounding landscape, has made it a cultural landmark in Houston.

Glassell School of Art-3D As-Built Architectural Survey Houston using HDS Laser Scanning Technology-point cloud Revit BOMA measurements,Commercial As-Built.

Client Need

Project Challenge

The Glassell School of Art required highly accurate digital documentation to support ongoing renovation, restoration, and historic preservation efforts. Traditional surveying methods could not deliver the precision needed for a facility of this architectural significance, where every detail matters for both structural integrity and aesthetic preservation.

Architectural Complexity

The striking, landscape-integrated design required sub-centimeter accuracy to capture every architectural nuance.

Historic Preservation Standards

As a cultural landmark, any documentation had to meet rigorous standards for renovation and restoration work.

Multi-Purpose Facility

The building houses studios, classrooms, and social spaces—each with unique documentation requirements.

Project Details

Project Type
Location
Primary Service
Project Purpose
Client

Reality IMT’s Approach

Highlighting the Benefits of 3D Laser Scanning

Reality IMT leveraged advanced reality capture technologies to deliver a comprehensive digital record of the Glassell School of Art, enabling informed decisions for renovation, restoration, and preservation.

Precision and Accuracy

Reality capture technologies like 3D laser scanning provide highly accurate and detailed 3D models of existing structures. This level of precision is essential for various applications, including renovation, restoration, and historic preservation.

Efficiency and Cost-Effectiveness

By digitizing existing structures, architects and engineers can save time and reduce costs associated with traditional surveying and modeling methods.

Enhanced Design and Planning

Digital models enable designers to visualize and analyze complex spaces in 3D, leading to more informed design decisions and better project outcomes.

Facilitating Collaboration

Digital models serve as a common platform for collaboration between architects, engineers, contractors, and other stakeholders, improving communication and reducing the risk of errors.

Project Outputs

Deliverables Provided

The deliverables below reflect the archived project information and should be matched with project-specific images before publication.

3D Laser Scan Data

High-density registered point cloud capturing the complete existing conditions of the Glassell School of Art.

Revit Building Model

Detailed digital model enabling visualization, analysis, and coordination for renovation and restoration work.

As-Built Documentation

Accurate drawings and documentation suitable for historic preservation, design coordination, and facility planning.

3D Visualization & Solar Study

Digital models and renderings supporting design analysis, solar studies, and stakeholder presentations.

Isometric & Exterior Views

Coordinated isometric and exterior elevation documentation for architectural review and planning.

Collaboration Platform

Structured digital dataset serving as a common platform for architects, engineers, contractors, and stakeholders.

Project Outcome

A Digital Foundation for Cultural Preservation

The completed 3D laser scanning and Revit modeling work provided the Glassell School of Art with a comprehensive digital record of its existing conditions. This high-precision foundation supports ongoing renovation, restoration, and historic preservation efforts—ensuring that this cultural landmark can be maintained and enhanced for future generations of artists and students.

  • Highly accurate 3D model of a culturally significant facility
  • Enabled informed renovation and restoration decisions
  • Reduced surveying time and costs versus traditional methods
  • Improved collaboration across architects, engineers, and contractors

More Relevant Work

Related Projects

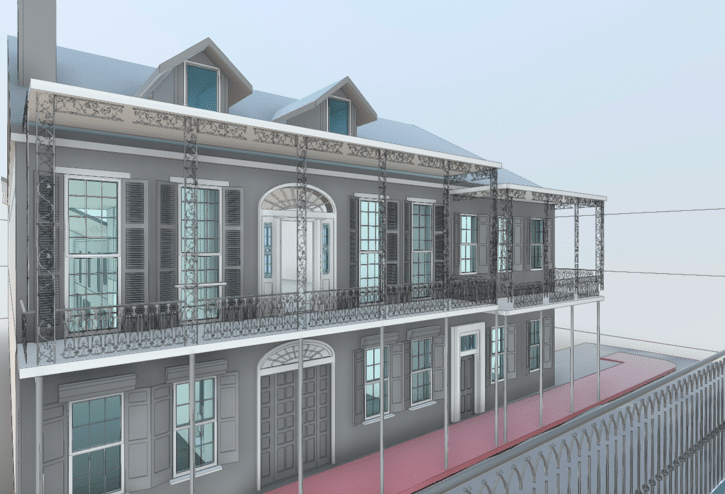
French Quarters 3D Laser Scanning-NOLA As-Built

8 Jun 2022

Historic Building Laser Scanning in New Orleans

The Vieux Carré Historic District in New Orleans, LA is a unique place due it’s…

CONTINUE READING
Historic Building Documentation deliverable snapshot for Boynton Chapel Historic Church Documentation by Reality IMT

23 Aug 2023

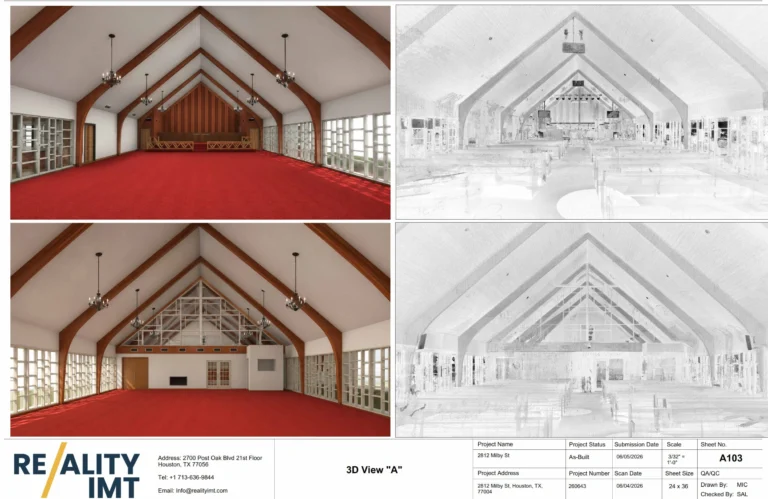
Boynton Chapel Historic Church Documentation

Reality IMT provided historic building documentation for this historic church totaling approximately 30,000 SF in…

CONTINUE READING
Rice Village As-Built

10 Aug 2018

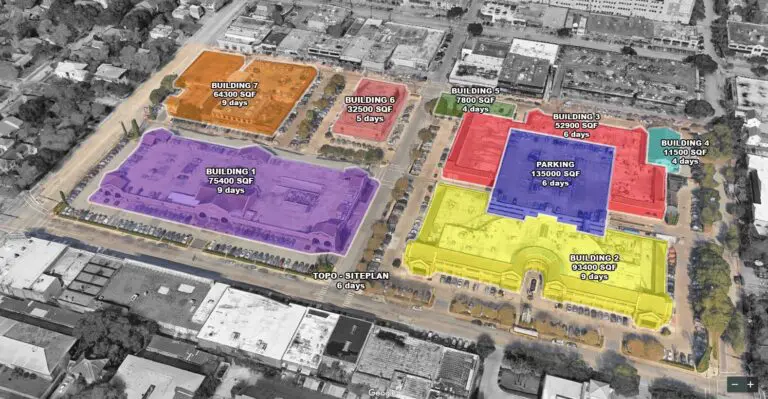
Rice Village Architectural As-Built Documentation

Reality IMT provided architectural as-built documentation for this retail / mixed use totaling approximately 552,000…

CONTINUE READING

Need Similar Documentation?

Let us help you leverage the power of 3D laser scanning and Revit modeling to bring your next project to life. Reach out to Reality IMT for more info. Send us the location, approximate size, available information, and required deliverables.