Nationwide Service | Houston Headquarters
Enterprise Existing Conditions Documentation
Scan to BIM / Revit Modeling for Accurate Existing Building Documentation
Transform laser scan data and existing facilities into intelligent BIM and Revit models. Reality IMT helps architects, engineers, owners, and contractors convert existing buildings into accurate digital models that improve planning, design coordination, renovation, and facility management.
Scan to BIM / Revit Modeling for Accurate Existing-Condition Documentation
Our Scan to BIM workflow converts point cloud data and field measurements into accurate Building Information Models. The process begins with laser scanning and data capture, followed by point cloud registration, model development, quality control, and final BIM delivery. Models can be developed to the required Level of Detail (LOD) based on project goals, whether for renovation, documentation, clash detection, coordination, facility management, or construction planning.
Workflow:
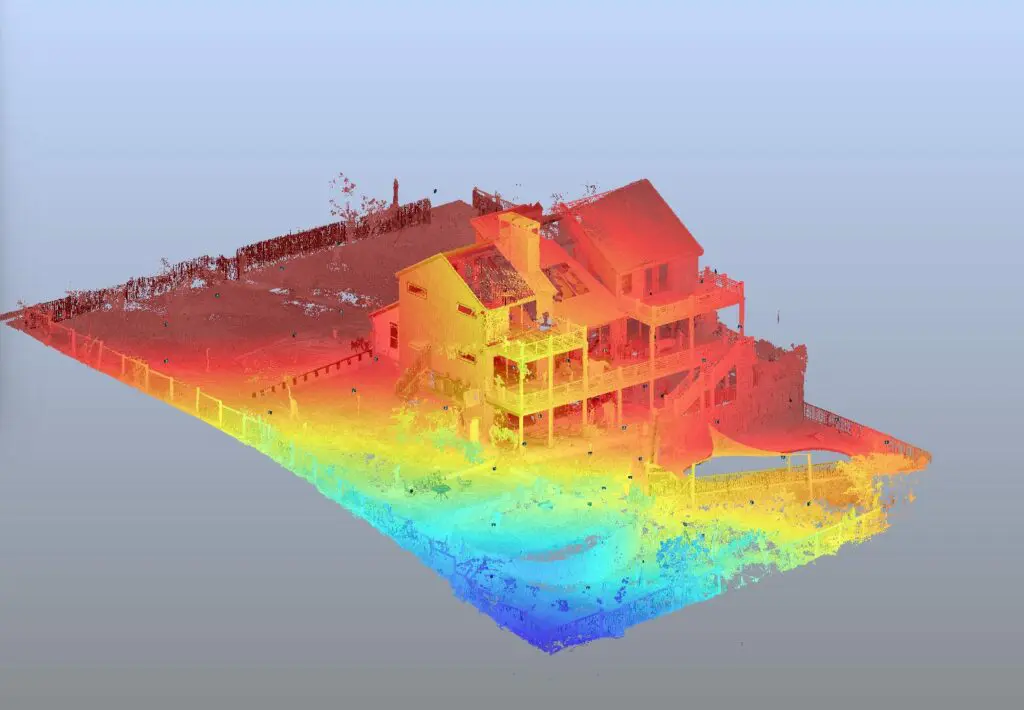
3D Laser Scanning & Data Capture

Point Cloud Registration & Processing
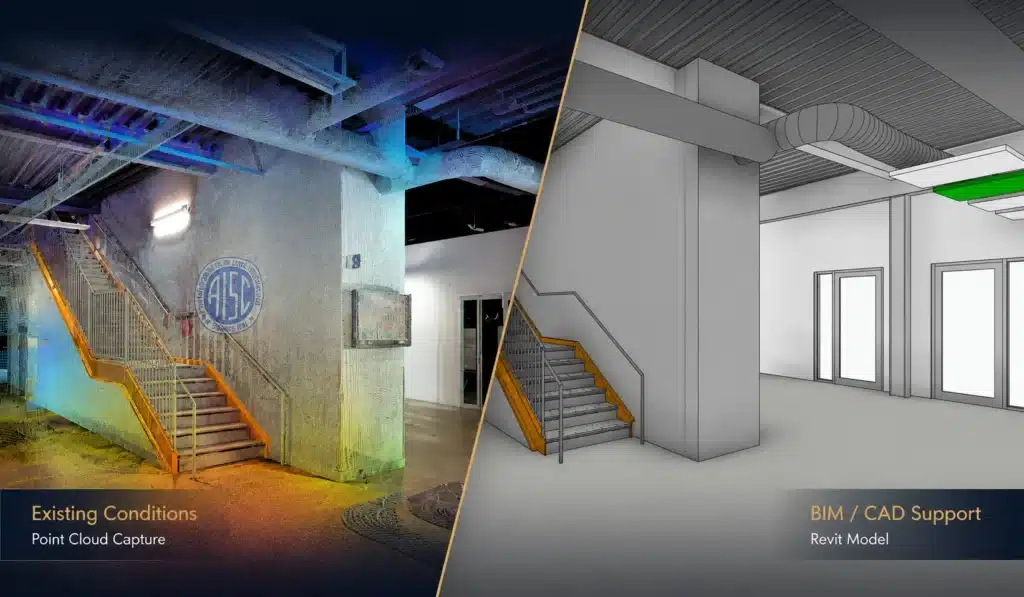
Existing-Condition Verification

Revit / BIM Model Creation
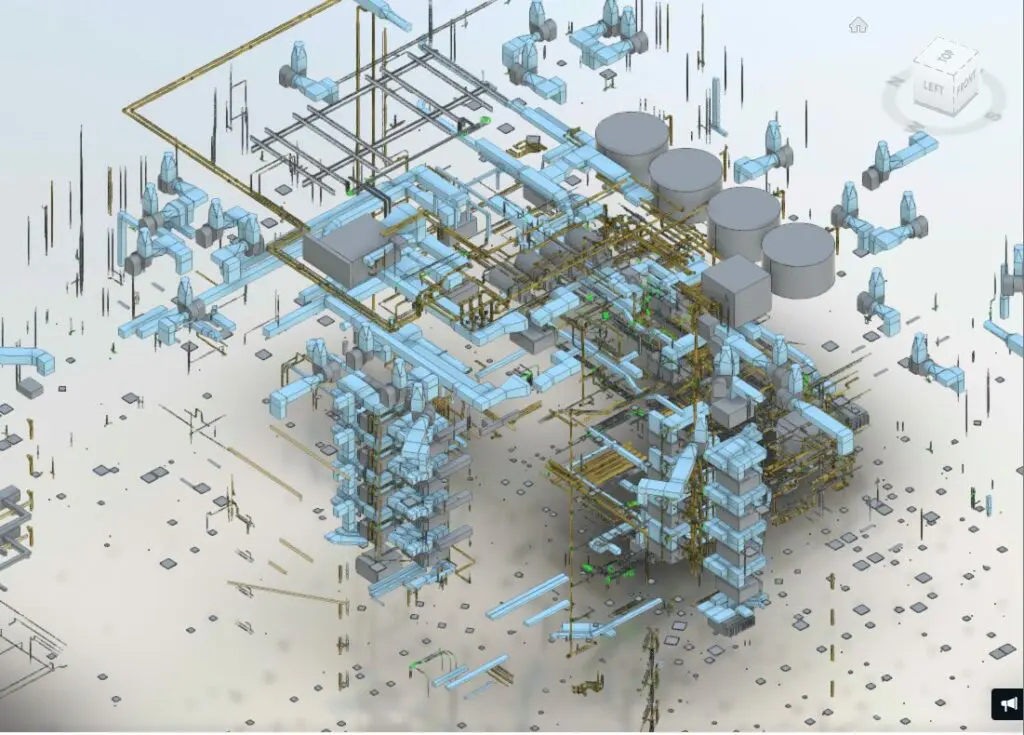
Quality Control & Coordination Review
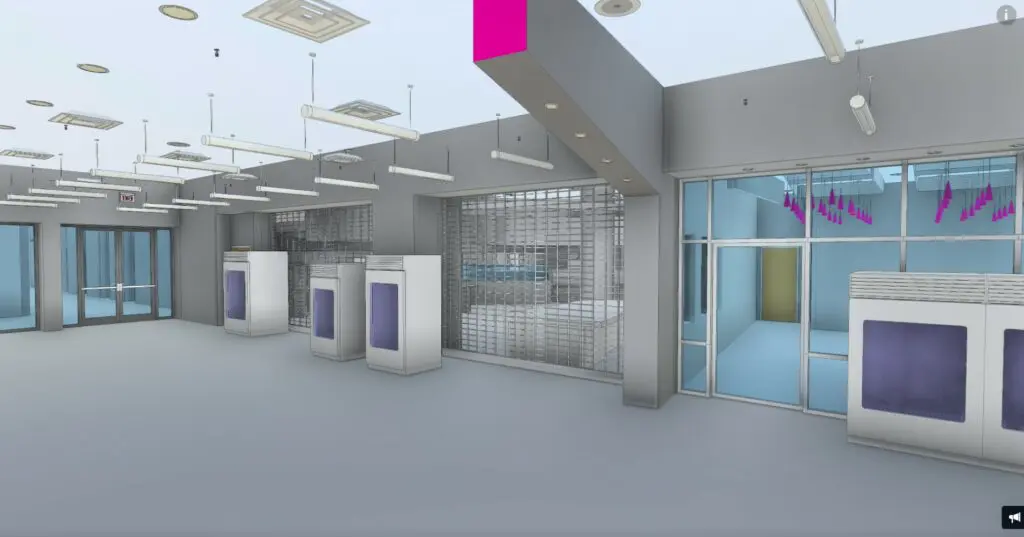
Final BIM Deliverables
Who Uses This Service
Architects & Design Teams
Develop renovation and retrofit designs using accurate existing-condition BIM models.
Engineering Consultants
Coordinate structural, MEP, and building systems using reliable model data.
Building Owners & Facility Managers
Create digital building records for operations, maintenance, and future planning.
General Contractors
Improve project coordination, clash detection, and construction planning.
Common Use Cases
Renovation & Adaptive Reuse Projects
Develop BIM models of existing facilities before design work begins.
Design Coordination
Improve collaboration between architects, engineers, and construction teams.
Facility Documentation
Create a digital representation of existing buildings for long-term management.
Deliverables
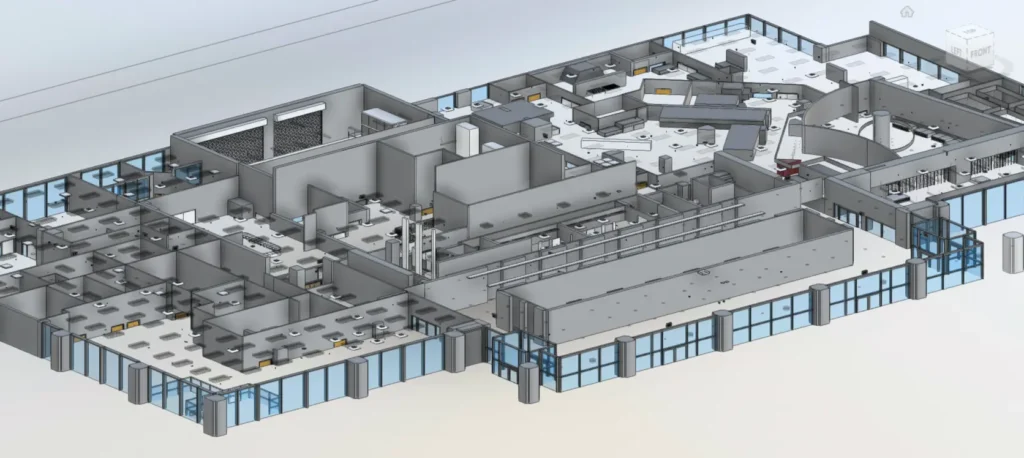
Revit BIM Models
Accurate existing-condition models developed to the required project LOD.
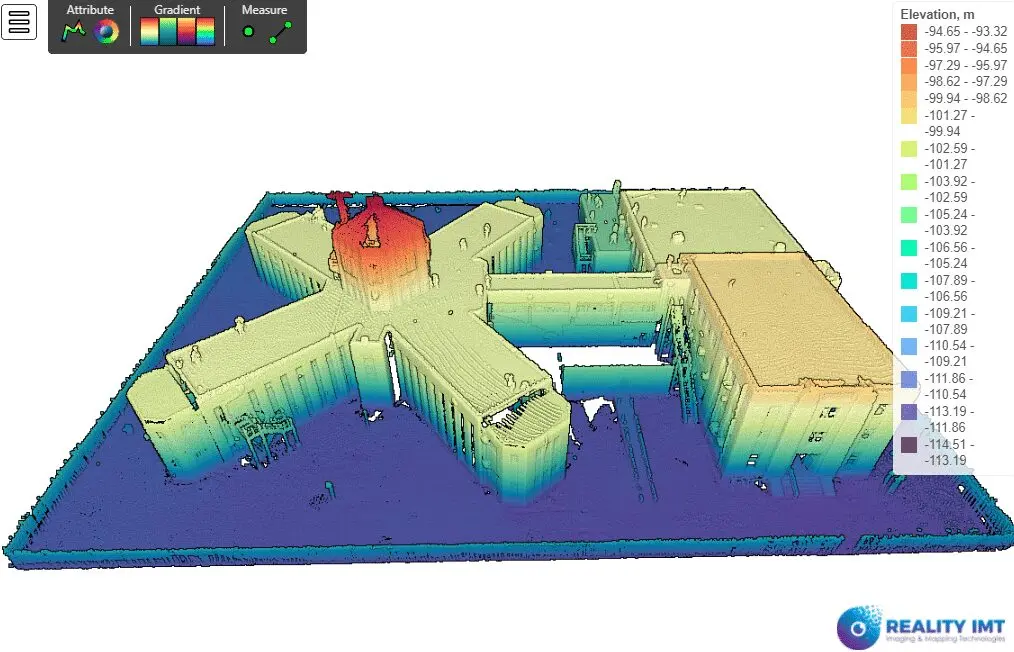
Registered Point Cloud Files
Processed scan data for validation and future use.
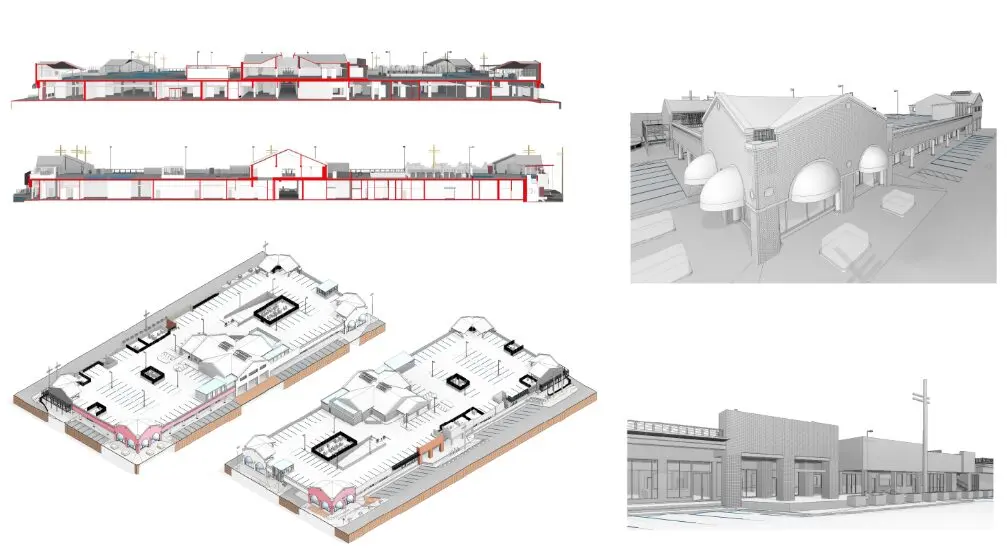
Floor Plans, Elevations & Sections
2D documentation extracted from BIM models.
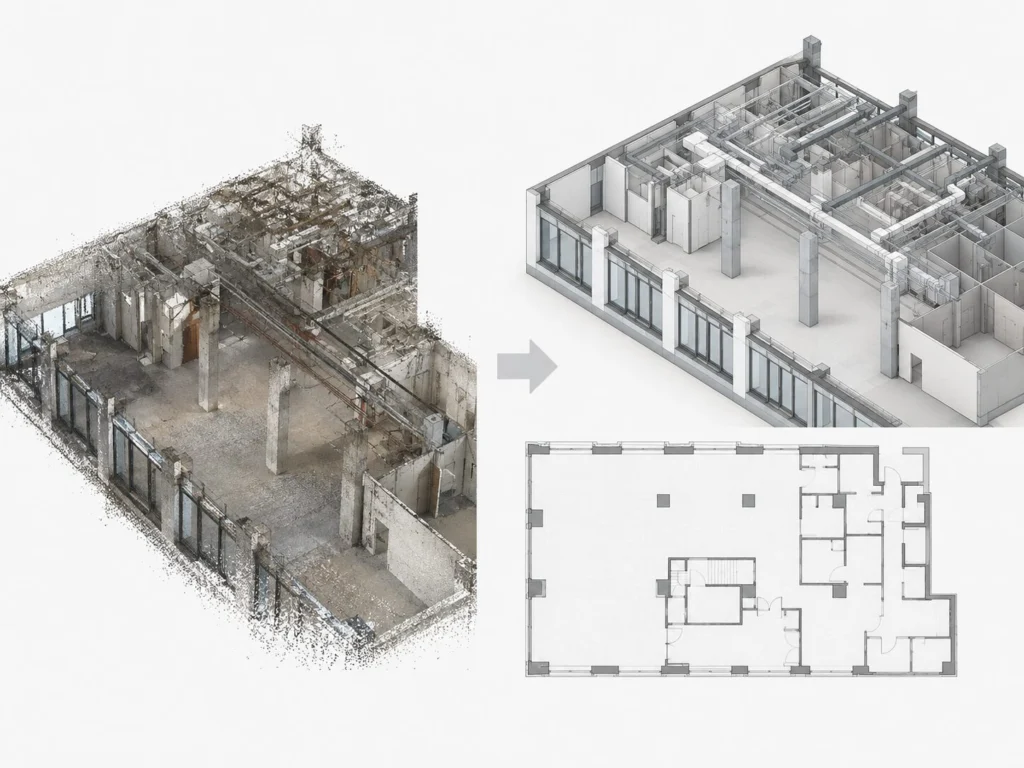
Coordination Models
Models prepared for clash detection and interdisciplinary review.
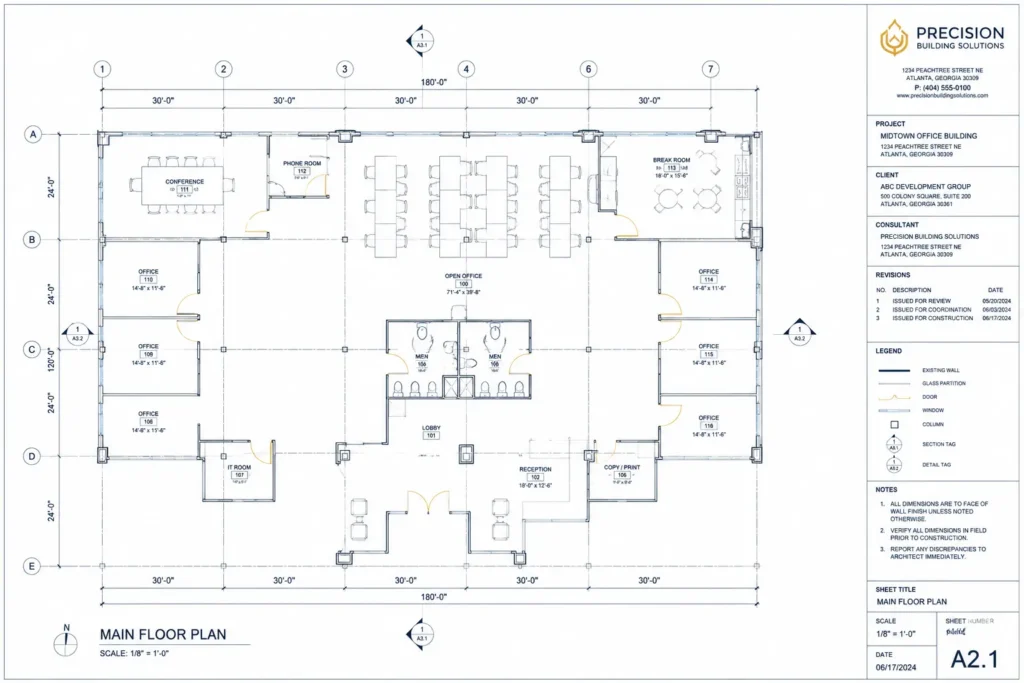
CAD / DWG Documentation
Supporting documentation for design and construction workflows.
Our Process
1
Capture Existing Conditions
Collect accurate field data using laser scanning and site verification.
2
Process & Model
Register point clouds and create Revit/BIM models representing existing conditions.
3
Review & Deliver
Perform quality control checks and deliver final BIM files and supporting documentation.
FAQs
What is Scan to BIM?
Scan to BIM is the process of converting laser scan data into an intelligent Building Information Model.
What software do you use?
Most BIM deliverables are developed in Autodesk Revit based on project requirements.
Can you work from existing point cloud data?
Yes. We can create BIM models from client-provided scan data.
What Level of Detail (LOD) can be provided?
Models can be developed to various LOD requirements depending on project scope.
Can BIM models support renovation projects?
Yes. Existing-condition BIM models are commonly used for renovation and retrofit planning.
Do you provide clash detection support?
Yes. BIM models can be prepared for coordination and clash detection workflows.
Can occupied buildings be scanned?
Yes. Most facilities can be documented with minimal operational disruption.
Do you provide nationwide service?
Yes. Reality IMT supports projects throughout the United States.
How long does a Scan to BIM project take?
Project duration depends on facility size, complexity, and required deliverables.
How do I request a quote?
Contact our team with building information, location, and project requirements.
Proven Scan to BIM Projects
These Scan to BIM projects showcase how Reality IMT transforms high-accuracy 3D laser scan data into intelligent Revit models and accurate existing building documentation. From commercial buildings and healthcare facilities to industrial plants, hospitality properties, educational campuses, and retail spaces, our BIM deliverables help architects, engineers, and contractors streamline renovations, facility management, clash detection, and design coordination with reliable existing-condition models.
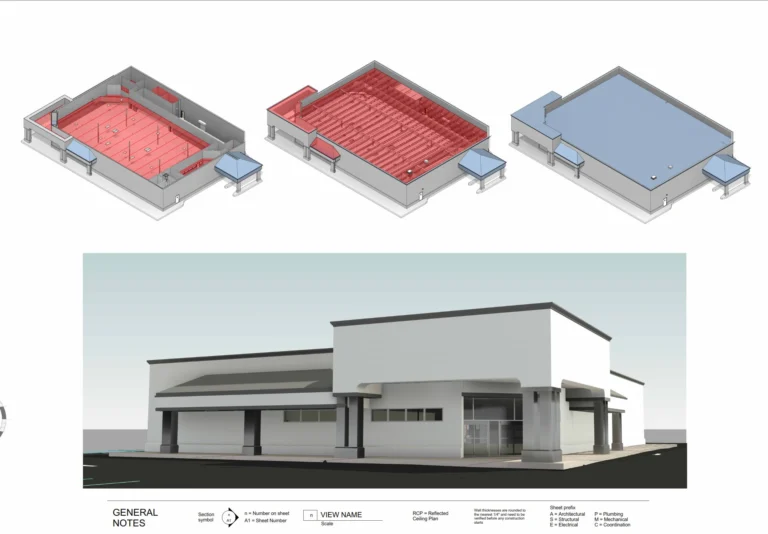
8 Feb 2026
Pharmacy As-Built Scanning & Structural Modeling
Reality IMT provided architectural, structural & mep documentation for this pharmacy / retail healthcare totaling…
3 Aug 2024
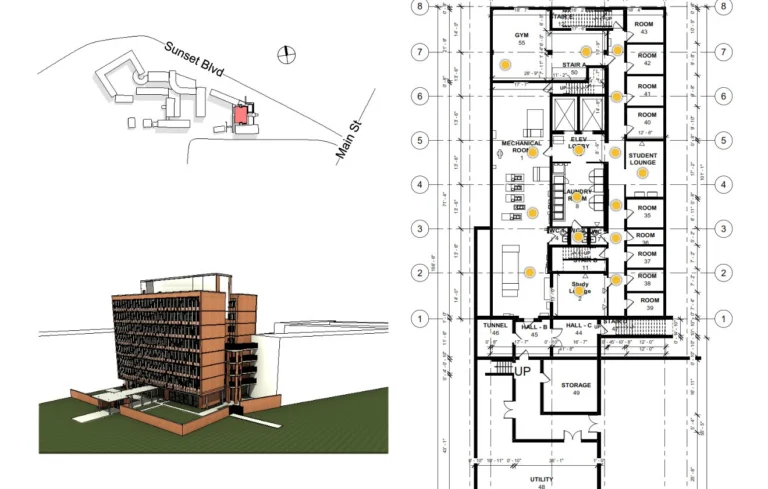
Rice University Campus Revit As-Built Documentation
Reality IMT provided scan-to-bim for this university / campus totaling approximately 108,000 SF in Houston,…
10 Jul 2023
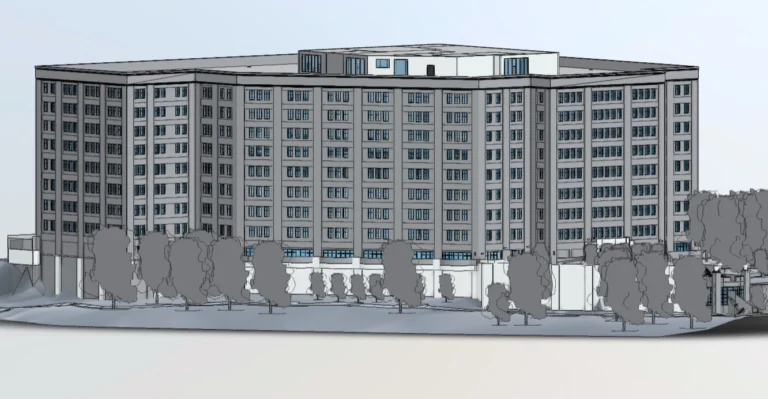
Harris County Correctional Facility Assessment
Reality IMT provided large-scale facility documentation for this correctional campus totaling approximately 1,200,000 SF in…
Need a BIM model of your existing facility?
Send your project location, approximate building size, and required BIM deliverables to receive a customized quote from our team.