Nationwide Service | Houston Headquarters

HOSPITALITY EXISTING-CONDITION DOCUMENTATION
Hotel As-Built Services for Accurate Existing-Condition Documentation
Reality IMT provides hotel as-built documentation services using 3D laser scanning, building measurement technology, and BIM workflows to accurately capture existing hotel conditions. Our team works around occupancy schedules and operational requirements to minimize disruption while delivering floor plans, elevations, CAD drawings, BIM models, and facility documentation for renovation, expansion, and property management projects.
What This Service Includes
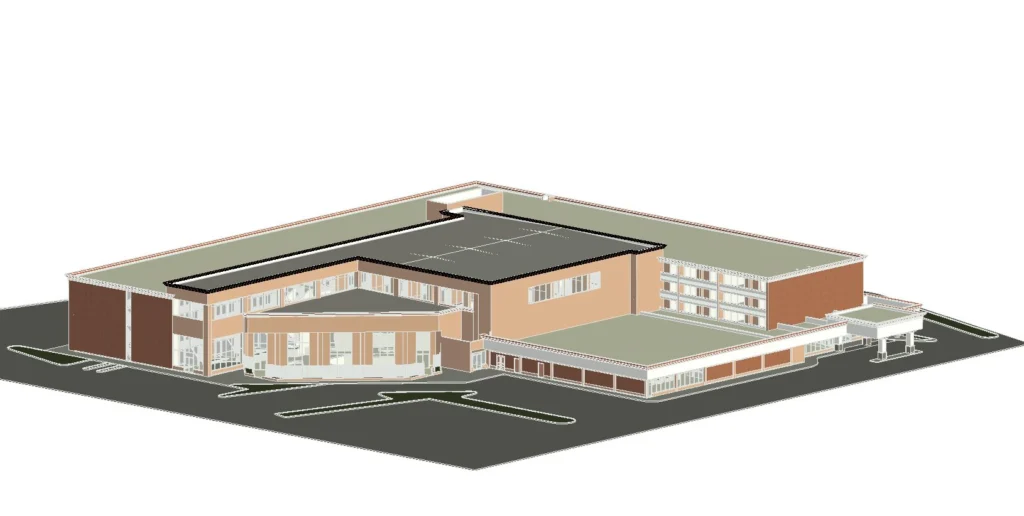
Hotel as-built services provide accurate existing-condition documentation for hotels, resorts, hospitality properties, conference centers, and lodging facilities. Using high-accuracy laser scanning and building measurement technologies, we capture architectural, structural, and MEP conditions to create reliable documentation that supports renovations, brand upgrades, facility management, space planning, and capital improvement projects.
Who Uses This Service
Architects & Engineers
Existing-condition documentation for hotel renovations, room upgrades, adaptive reuse projects, and design coordination.
Owners & Facility Teams
Facility records, property management, capital planning, maintenance programs, and asset management initiatives.
Contractors
Accurate field dimensions supporting estimating, renovation planning, coordination, and construction execution.
Industrial / CRE / Public Sector
Hotels, resorts, conference centers, hospitality brands, mixed-use developments, and lodging facilities.
Common Use Cases
Hotel Renovations & Brand Upgrades
Capture accurate building conditions before room renovations, lobby upgrades, amenity improvements, and property modernization projects.
Existing-Condition Verification
Verify existing conditions when drawings are outdated, incomplete, or unavailable.
BIM / CAD Documentation
Generate floor plans, elevations, CAD drawings, and BIM models to support design and construction teams.
Deliverables

Point Cloud
High-density laser scan data for measurement verification, renovation planning, coordination, and future project reference.
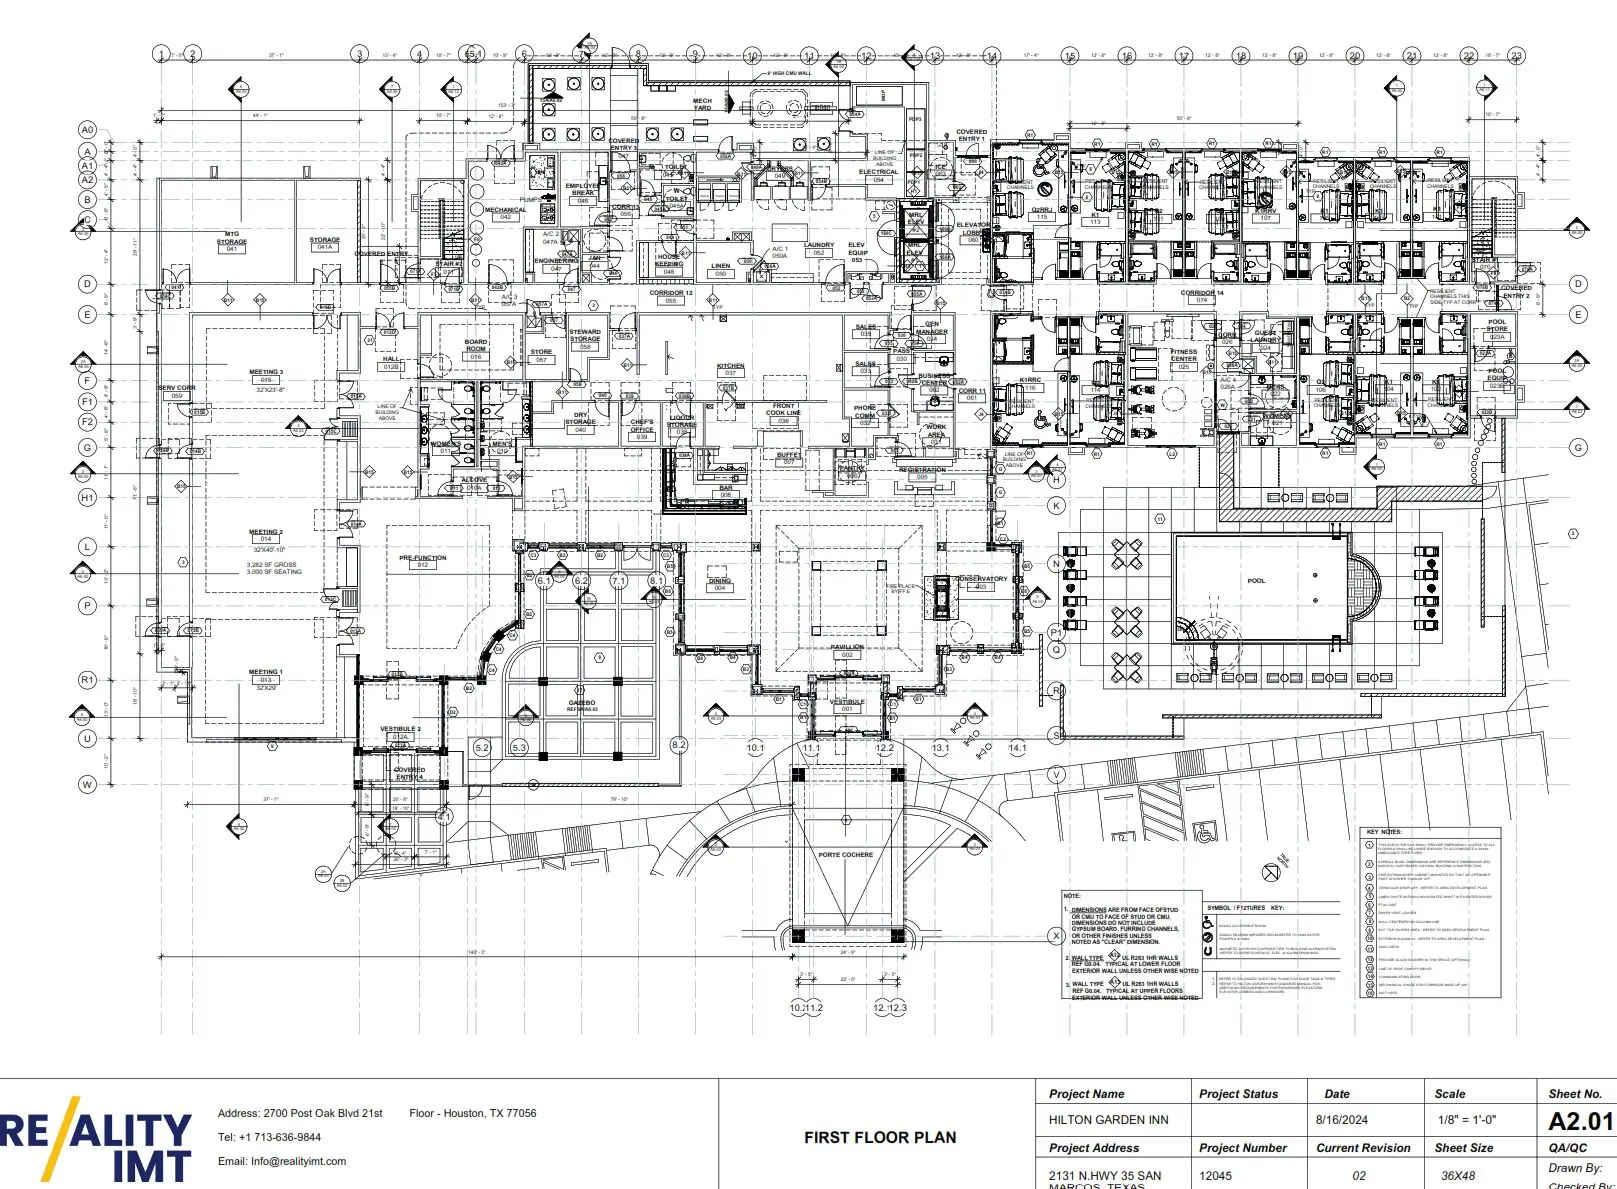
CAD / DWG Drawings
Hotel floor plans, reflected ceiling plans, elevations, and detailed as-built documentation.
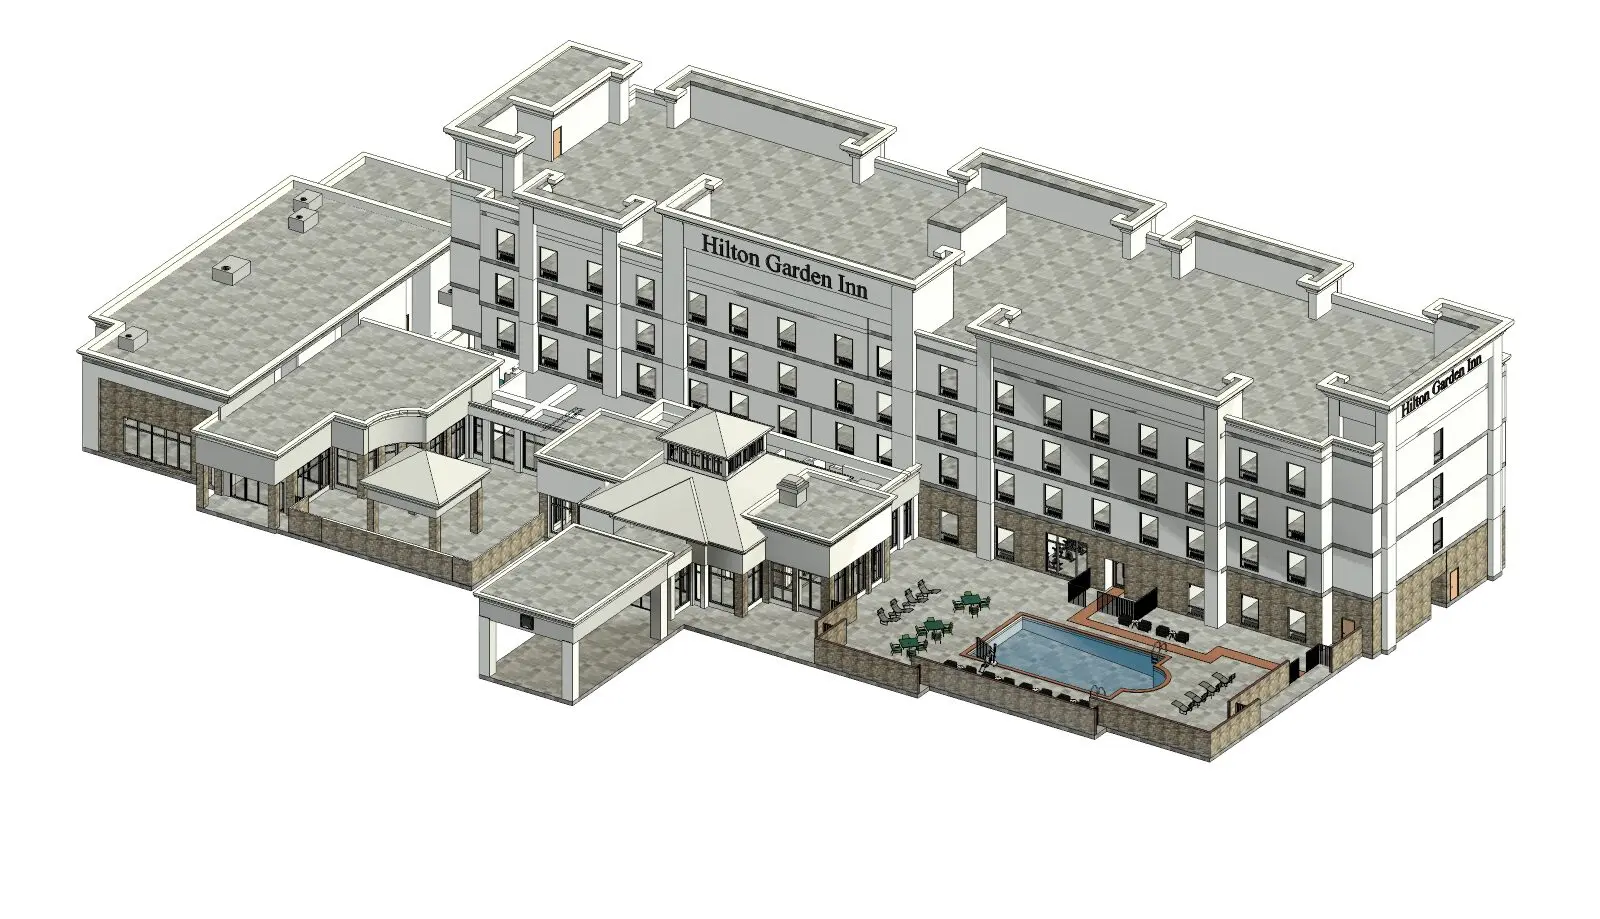
Revit / BIM Model
BIM models supporting renovation planning, design coordination, facility management, and capital improvement programs.
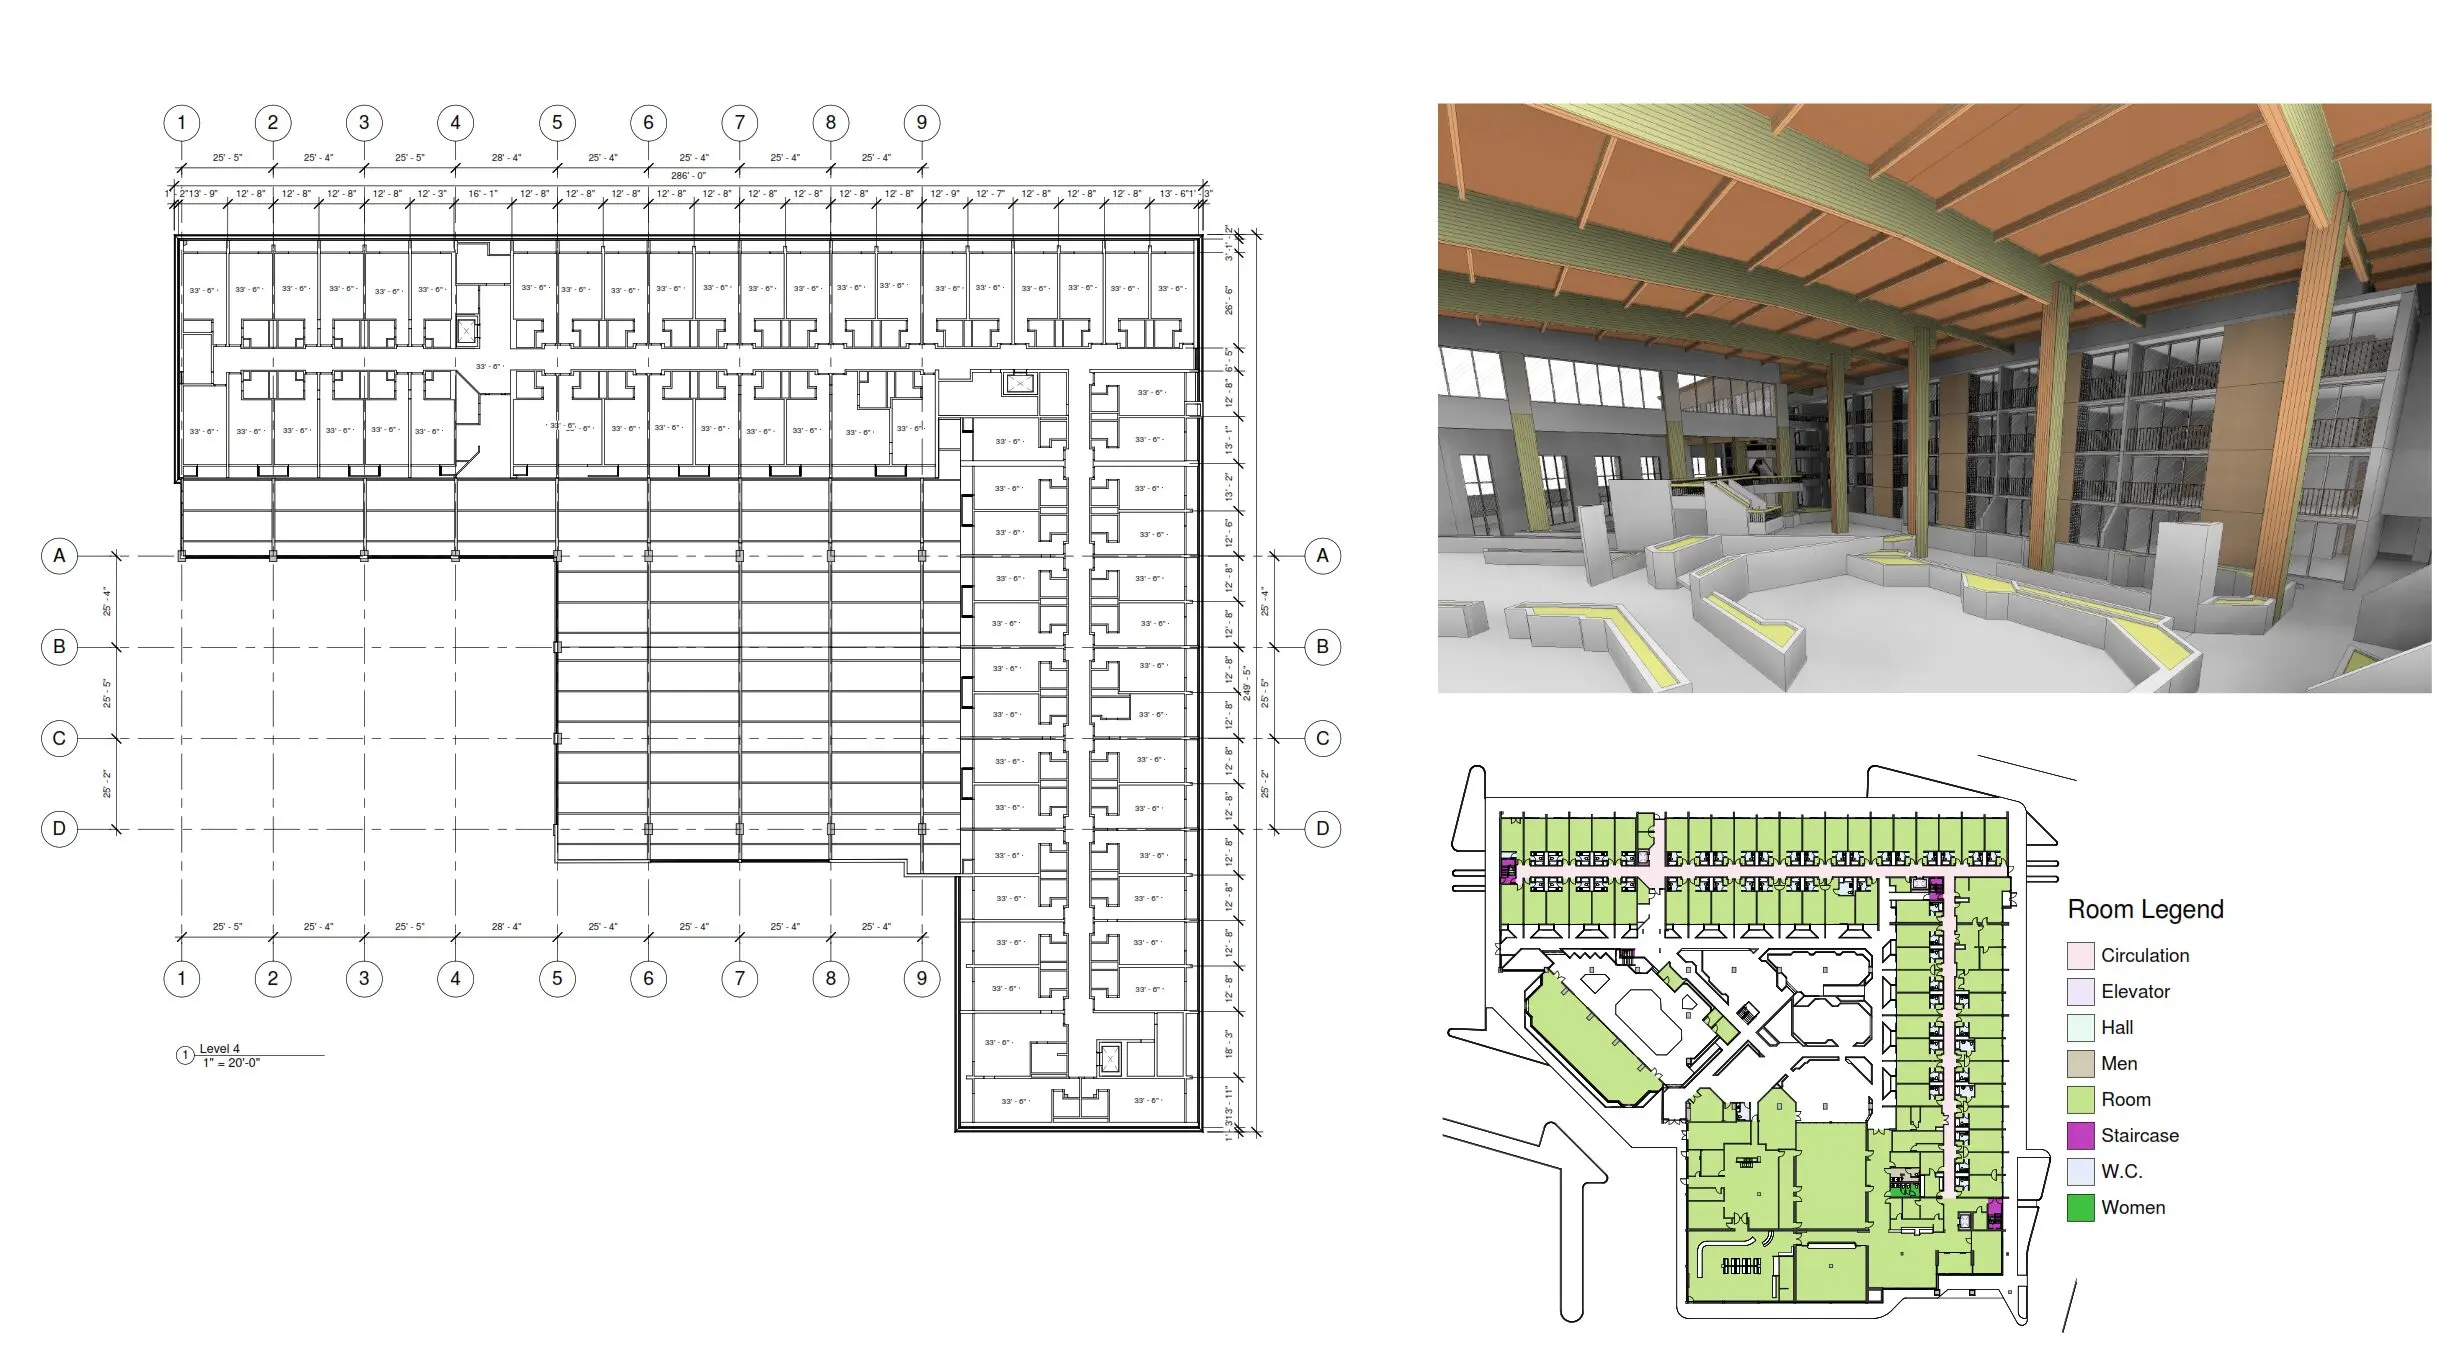
Floor Plans / Reports
Building layouts, room schedules, area calculations, documentation reports, and existing-condition records.
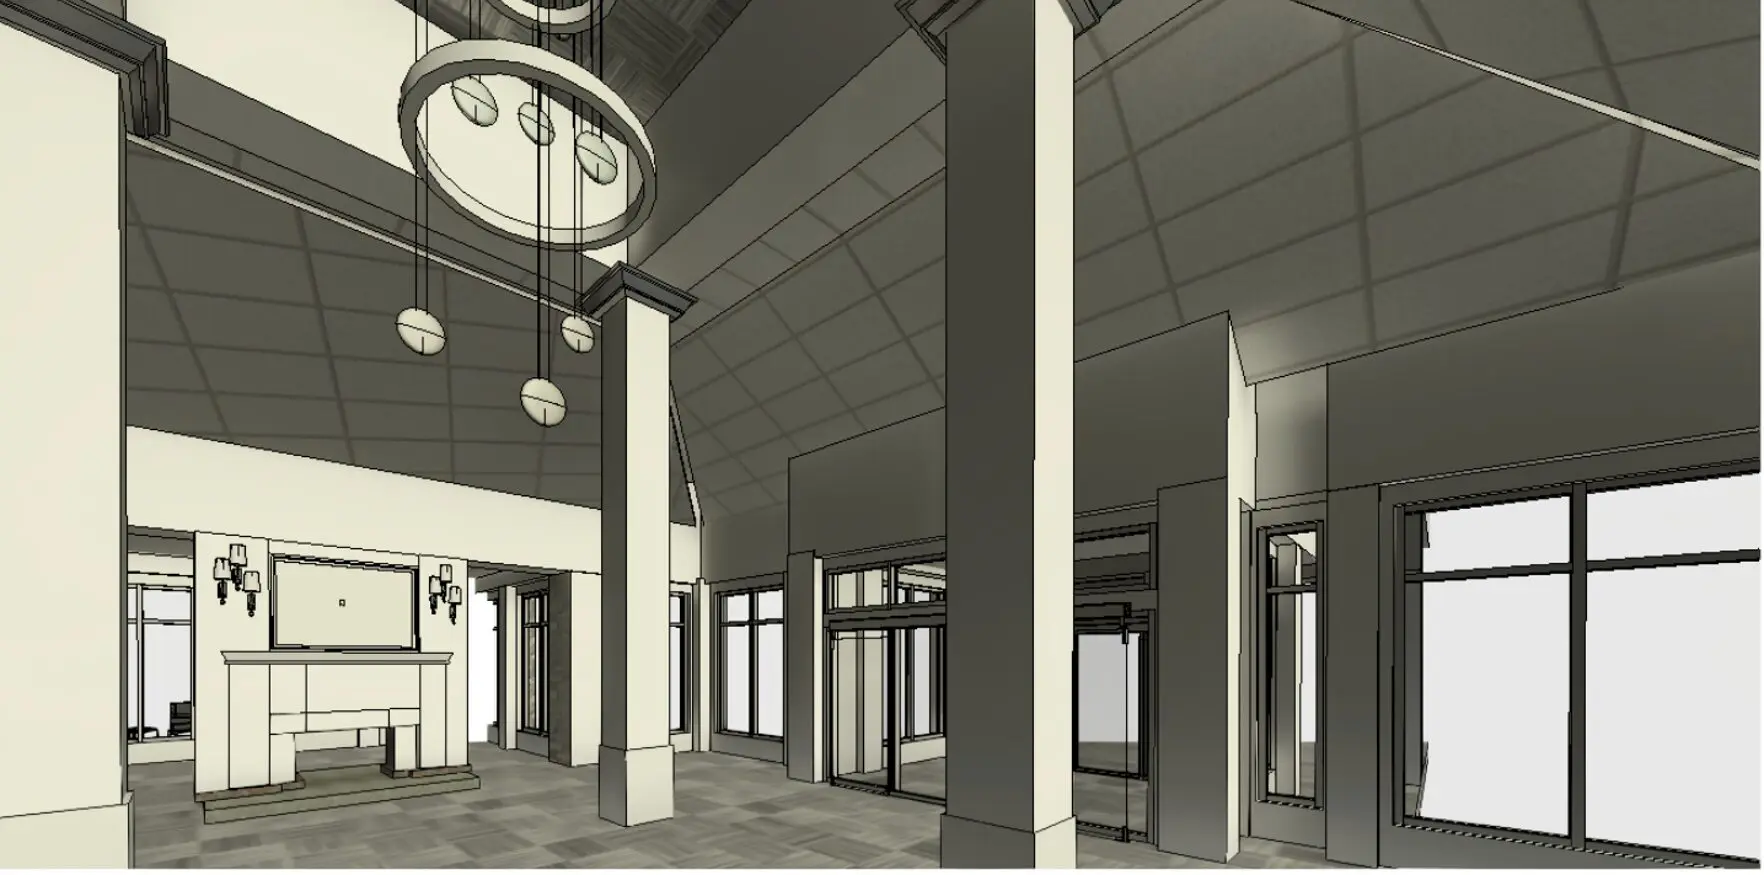
360 Visual References
Panoramic imagery and virtual walkthroughs supporting remote review and hospitality facility documentation.
Our Process
1
Scope
Review property size, occupancy requirements, project goals, deliverables, schedule, and access limitations.
2
Capture & Process
Perform laser scanning and building measurements, register point clouds, and generate documentation deliverables.
3
Deliver
Provide point clouds, CAD drawings, BIM models, floor plans, reports, and approved project documentation.
FAQs
What are hotel as-built services?
Hotel as-built services document the existing conditions of hotels and hospitality facilities using laser scanning and building measurement technology to create accurate floor plans, CAD drawings, and BIM models.
Can hotel surveys be completed while the property remains operational?
Yes. Projects are typically coordinated around occupancy schedules and operational requirements to minimize disruption to guests and staff.
What types of hospitality facilities can be documented?
Hotels, resorts, conference centers, extended-stay properties, boutique hotels, and mixed-use hospitality developments.
What deliverables are available?
Deliverables may include point clouds, floor plans, elevations, reflected ceiling plans, CAD drawings, BIM models, room schedules, and panoramic imagery.
Why use laser scanning for hotel documentation?
Laser scanning provides highly accurate measurements while significantly reducing field time and improving documentation quality.
Can room layouts and FF&E be documented?
Yes. Room layouts, furniture, fixtures, equipment, and architectural features can be documented as part of the project scope.
What is Scan to BIM for hotels?
Scan to BIM converts laser scan data into intelligent Revit models used for renovations, facility management, and future planning.
Can large hotel properties be scanned?
Yes. Laser scanning is highly effective for multi-story hotels, resorts, conference centers, and large hospitality campuses.
What information is needed for a quote?
Property location, approximate square footage, occupancy requirements, desired deliverables, and project schedule.
How long does a hotel as-built project take?
Timeline depends on property size, access requirements, occupancy constraints, and deliverable scope.
Proven Hotel As-Built Projects
These Hotel As-Built projects showcase how Reality IMT helps hotel owners, hospitality developers, architects, and contractors accurately document existing conditions using high-accuracy 3D laser scanning, as-built drawings, and Revit models. From boutique hotels and resorts to multi-story hospitality properties, our deliverables support guest room renovations, public space remodels, brand conversions, facility upgrades, and long-term property management with reliable building documentation.
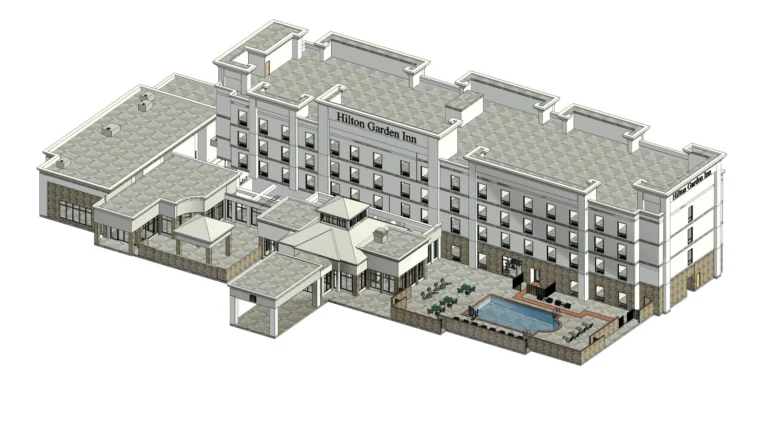
11 Apr 2022
Hilton Garden Inn Hotel Renovation Documentation
Reality IMT provided hotel renovation documentation for this hotel totaling approximately 137,000 SF in San…
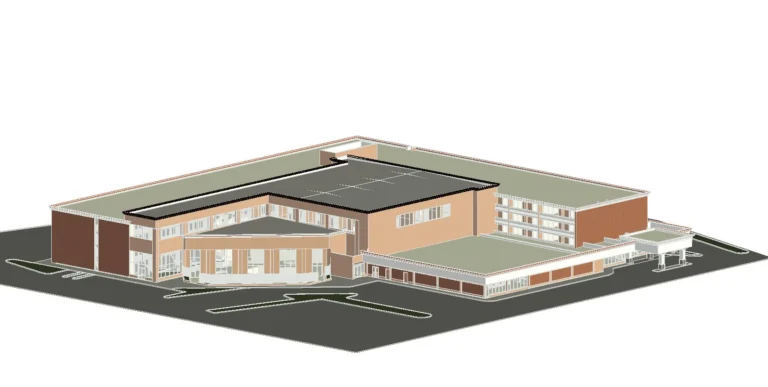
19 Mar 2019
International Chain Hotel As-Built Scanning
Reality IMT provided hotel as-built documentation for this hotel totaling approximately 232,000 SF in Amarillo,…
Need accurate hotel documentation for your renovation project?
Send your property location, approximate size, renovation goals, and required deliverables. We’ll recommend the right laser scanning, documentation, and BIM workflow for your hospitality project.