Nationwide Service | Houston Headquarters

Featured Projects
Featured Reality Capture & Building Documentation Projects
A selected collection of Reality IMT projects involving 3D laser scanning, existing-condition documentation, Scan-to-BIM, as-built drawings, facility documentation, and infrastructure mapping across commercial, institutional, industrial, government, and hospitality environments.
Selected Experience
Projects Organized by Industry, Service, and Deliverable Type
Use these examples to review the types of facilities Reality IMT has documented and the deliverables produced for owners, architects, engineers, contractors, and facility teams.
12 Apr 2026
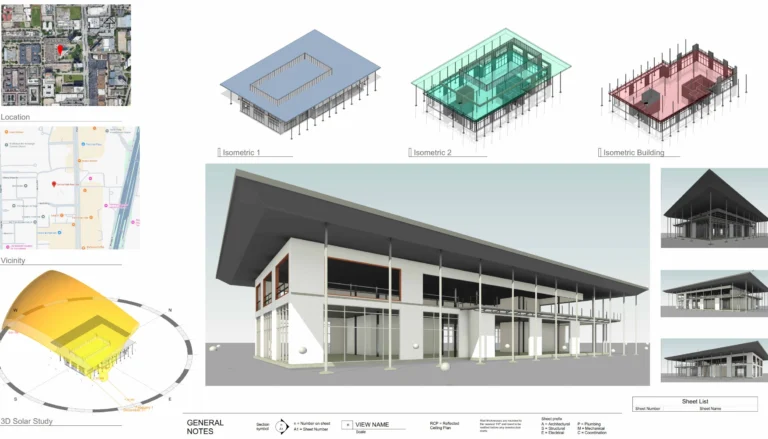
Central Park Post Oak Exterior Measurement Documentation
Reality IMT provided exterior as-built measurements for this commercial building exterior in Houston, Texas.
View project
8 Feb 2026
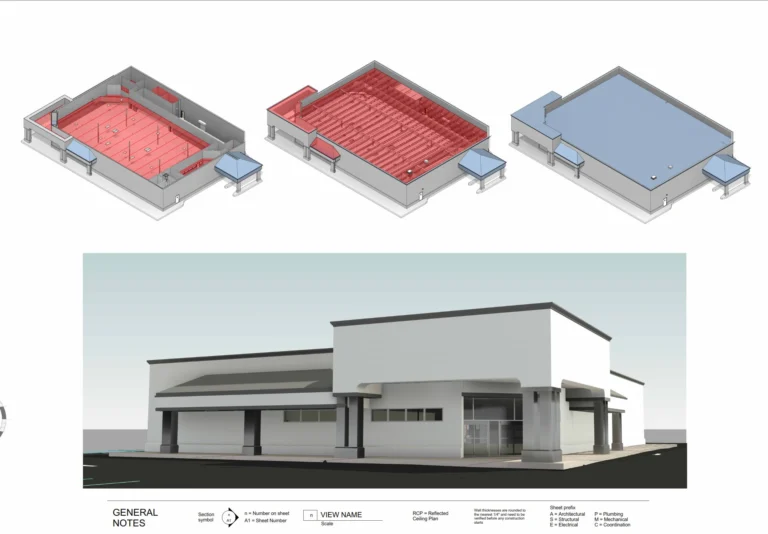
Pharmacy As-Built Scanning & Structural Modeling
Reality IMT provided architectural, structural & mep documentation for this pharmacy / retail healthcare totaling…
View project
10 Sep 2025
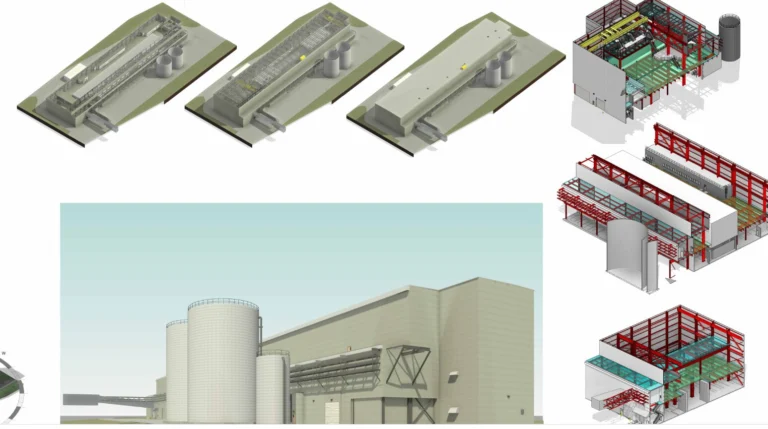
Lufkin Power Facility Existing-Condition Documentation
Reality IMT provided industrial 3d laser scanning for this power facility totaling approximately 367,000 SF…
View project
24 May 2025
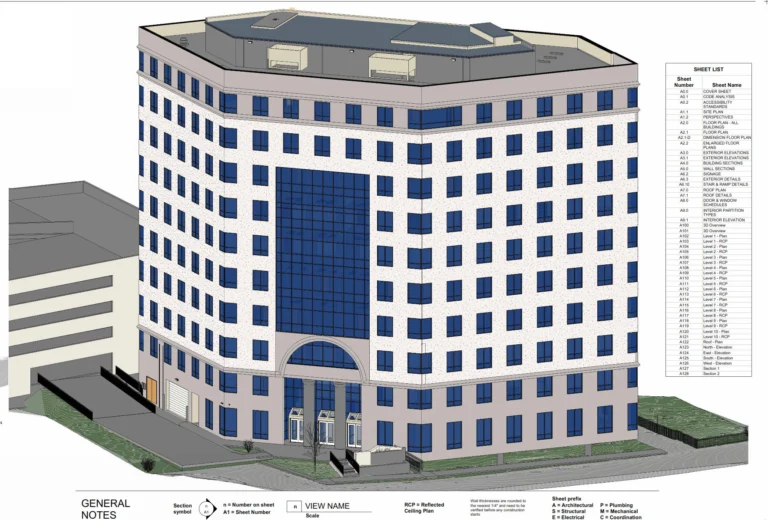
Austin Office Building Existing-Condition Documentation
Reality IMT provided existing condition documentation for this office building totaling approximately 120,000 SF in…
View project
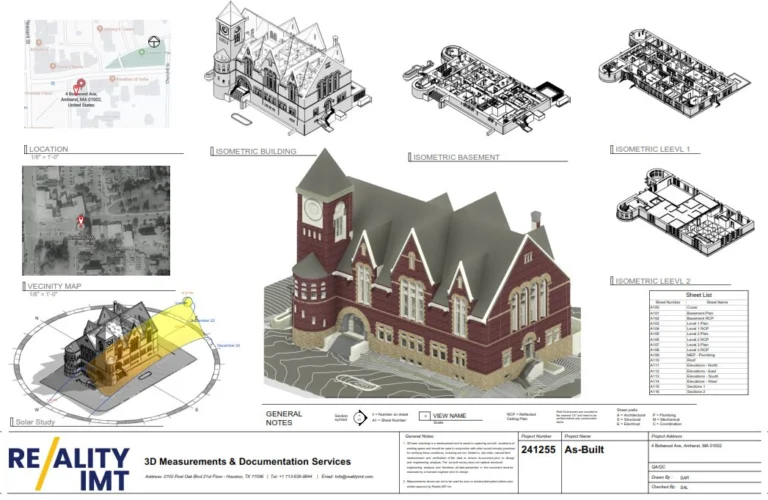
13 Jan 2025
Town of Amherst Municipal Building Documentation
Reality IMT provided building documentation for this municipal building portfolio totaling approximately 238,000 SF in…
View project
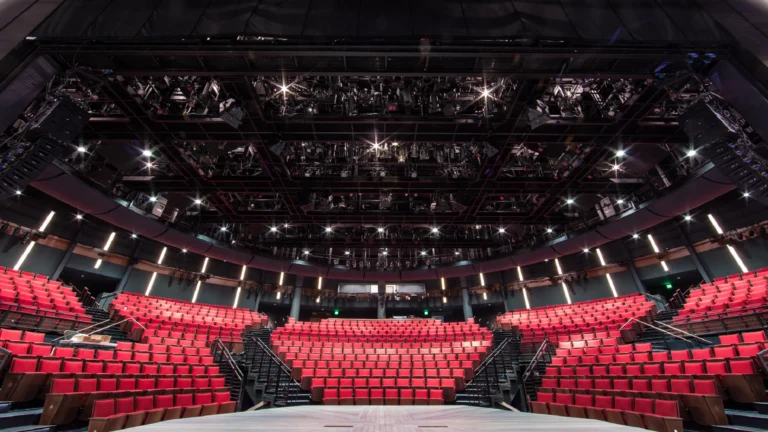
7 Jan 2025
Alley Theatre 3D Laser Scanning & Digital Twin
Reality IMT delivered high-precision 3D laser scanning for construction and facility documentation at the historic Alley Theatre in Houston, Texas.…
View project
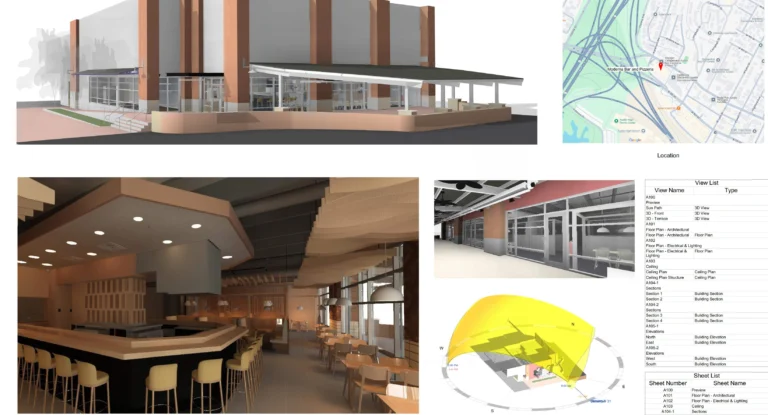
15 Sep 2024
Restaurant As-Built Survey & Existing Conditions
Reality IMT provided restaurant as-built survey for this restaurant totaling approximately 8,350 SF in Austin,…
View project
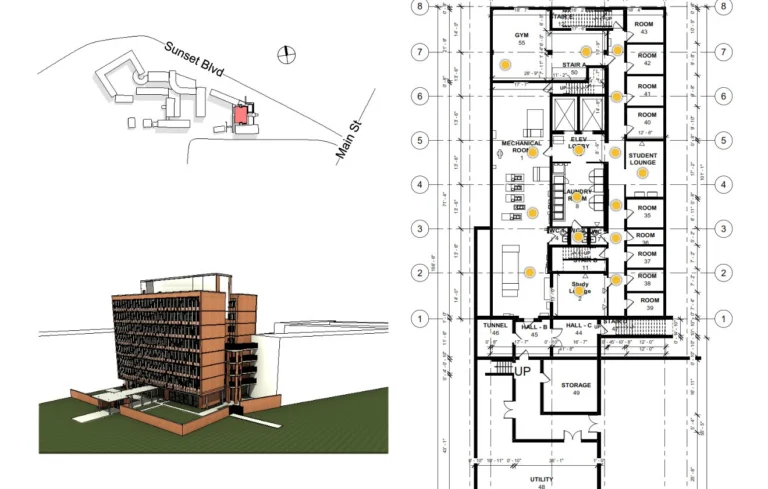
3 Aug 2024
Rice University Campus Revit As-Built Documentation
Reality IMT provided scan-to-bim for this university / campus totaling approximately 108,000 SF in Houston,…
View project
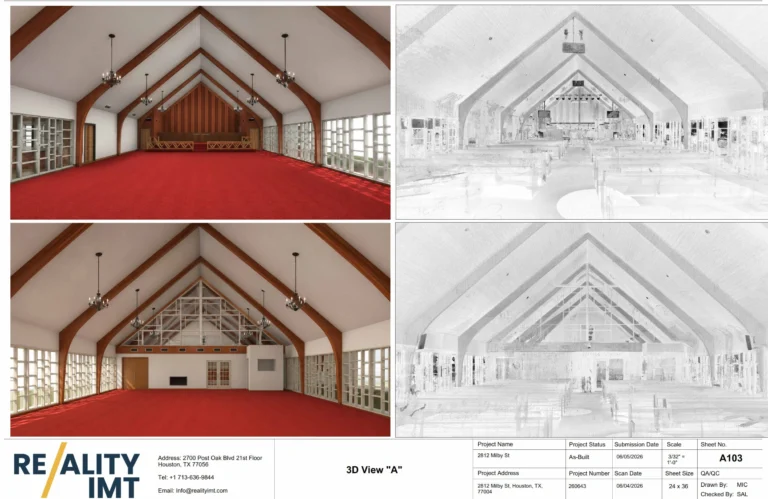
23 Aug 2023
Boynton Chapel Historic Church Documentation
Reality IMT provided historic building documentation for this historic church totaling approximately 30,000 SF in…
View project
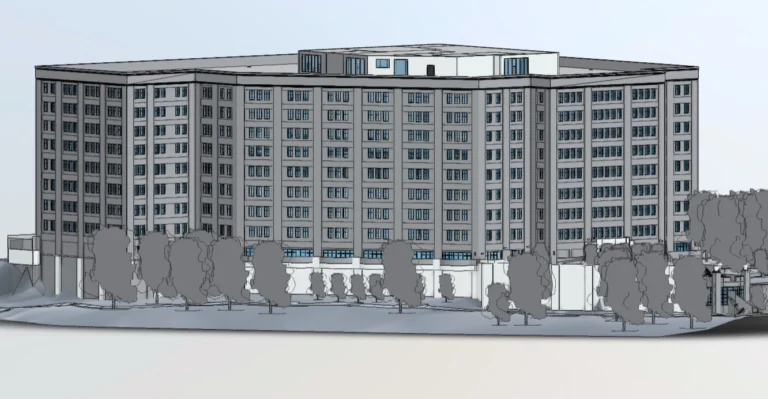
10 Jul 2023
Harris County Correctional Facility Assessment
Reality IMT provided large-scale facility documentation for this correctional campus totaling approximately 1,200,000 SF in…
View project
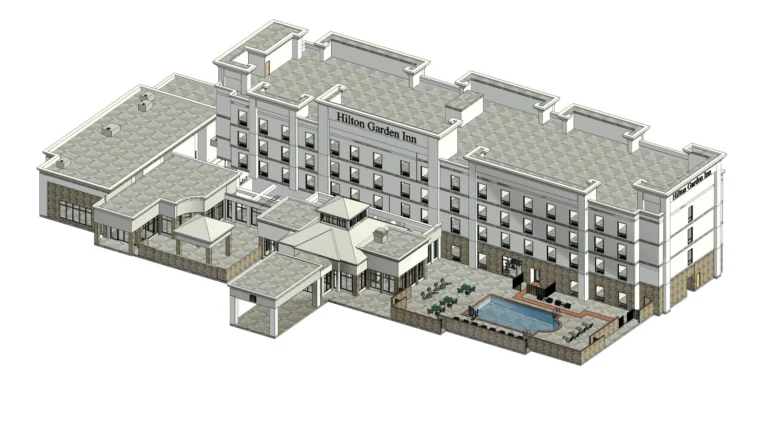
11 Apr 2022
Hilton Garden Inn Hotel Renovation Documentation
Reality IMT provided hotel renovation documentation for this hotel totaling approximately 137,000 SF in San…
View project
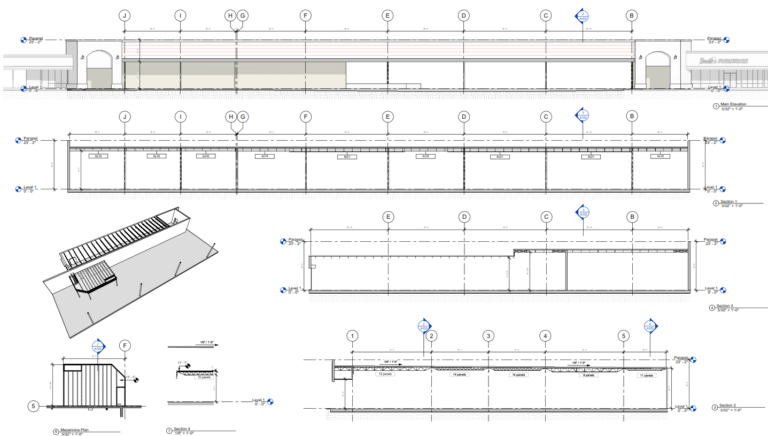
5 Oct 2021
Highway 6 Retail Center Structural As-Built Survey
Reality IMT provided structural as-built documentation for this retail building totaling approximately 43,000 SF in…
View project
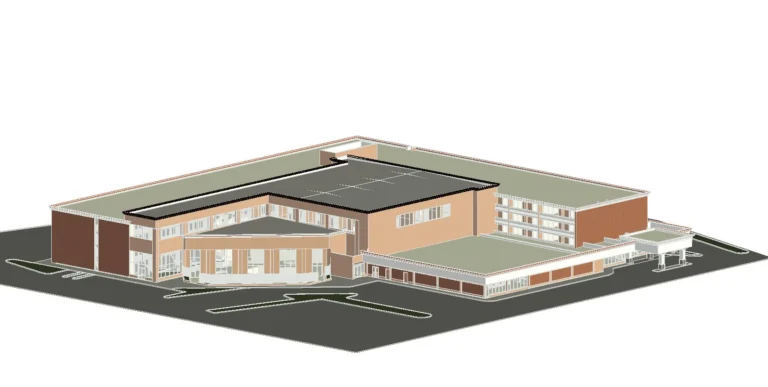
19 Mar 2019
International Chain Hotel As-Built Scanning
Reality IMT provided hotel as-built documentation for this hotel totaling approximately 232,000 SF in Amarillo,…
View project
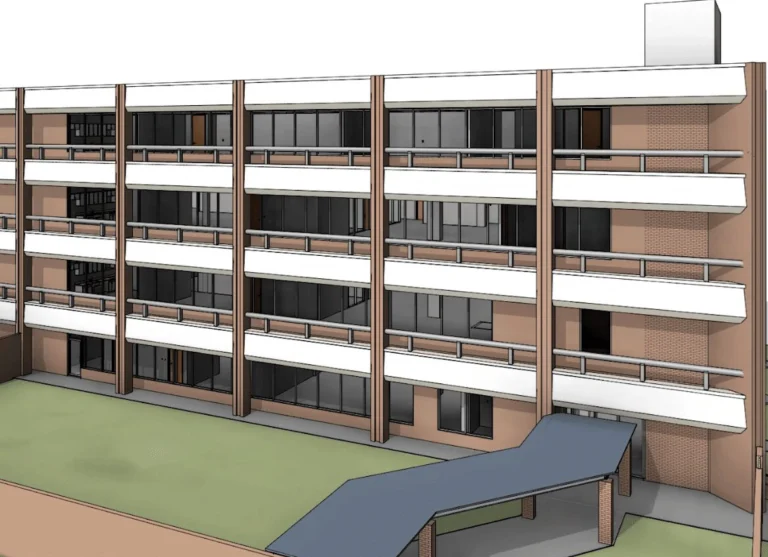
10 Feb 2019
TXDOT Building Laser Scanning & Architectural As-Builts
Reality IMT provided 3d laser scanning for this government office / public facility totaling approximately…
View project
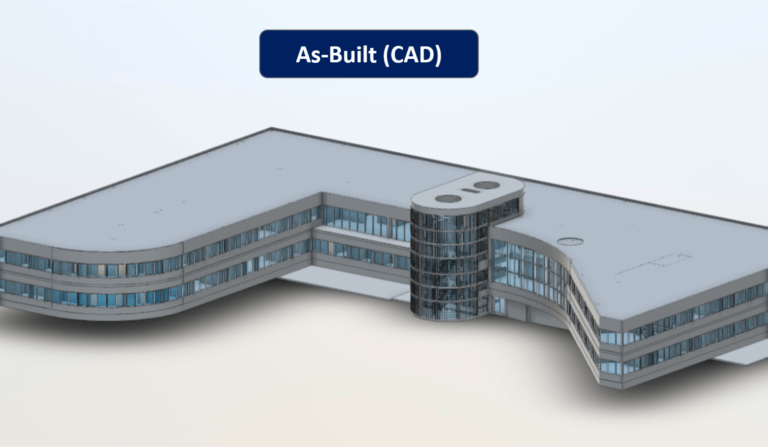
13 Sep 2018
Bissonnet Office Building Architectural As-Built Documentation
Reality IMT provided building documentation for this office building totaling approximately 70,000 SF in Houston,…
View project
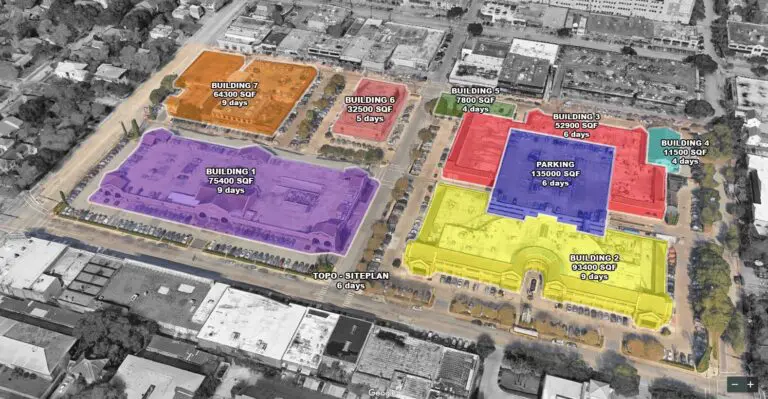
10 Aug 2018
Rice Village Architectural As-Built Documentation
Reality IMT provided architectural as-built documentation for this retail / mixed use totaling approximately 552,000…
View project
How These Projects Help Clients
Documentation Built for Real Project Decisions
Explore technical guides covering building documentation, 3D laser scanning, industrial facilities, rail corridors, georeferenced imagery, and utility asset mapping.
1
Renovation Planning
Existing-condition drawings and models help design teams begin with current, measured building information.
2
Facility Assessment
Large owners and consultants use documentation to evaluate building conditions, plan improvements, and reduce unknowns.
3
Digital Facility Records
PDF sheets, CAD files, Revit models, and 360 documentation create a reusable record for future projects.
Need Similar Documentation for Your Facility?
Send us the building type, approximate square footage, location, available drawings, and required deliverables. We’ll help define the right documentation scope.