Nationwide Service | Houston Headquarters

Education · Scan-to-BIM

Rice University Campus Revit As-Built Documentation

Reality IMT provided scan-to-bim for this university / campus totaling approximately 108,000 SF in Houston, Texas.

Facility Type
University / Campus
Project Scale
108,000 SF
Primary Service
Scan-to-BIM
Project Purpose
Renovation Planning

Project Overview

Project Summary

Reality IMT provided phased 3D laser scanning and Revit as-built documentation for Jones and Brown Colleges at Rice University in Houston, Texas. The project covered Brown Tower, Jones South, and Jones North, totaling approximately 100,800 square feet across two phases.

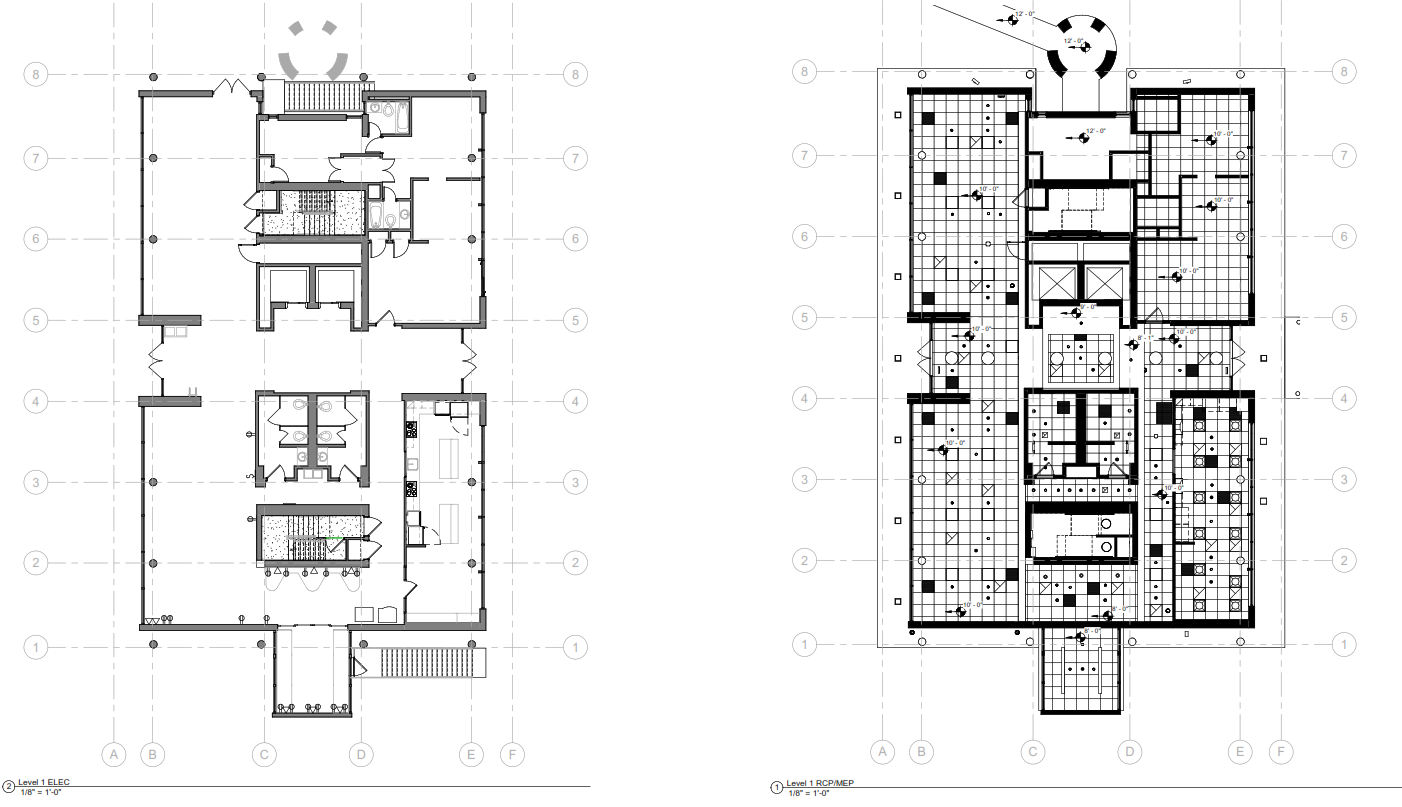
Phase 1 included portions of the basements, Level 1, and stairwells, while Phase 2 expanded the scope to Levels 2 and above, including roofs, stairwells, and exterior elevations. Reality IMT performed on-site laser scanning, photo documentation, point cloud registration, and LOD 350 Revit modeling to create accurate existing-condition BIM files for each building.
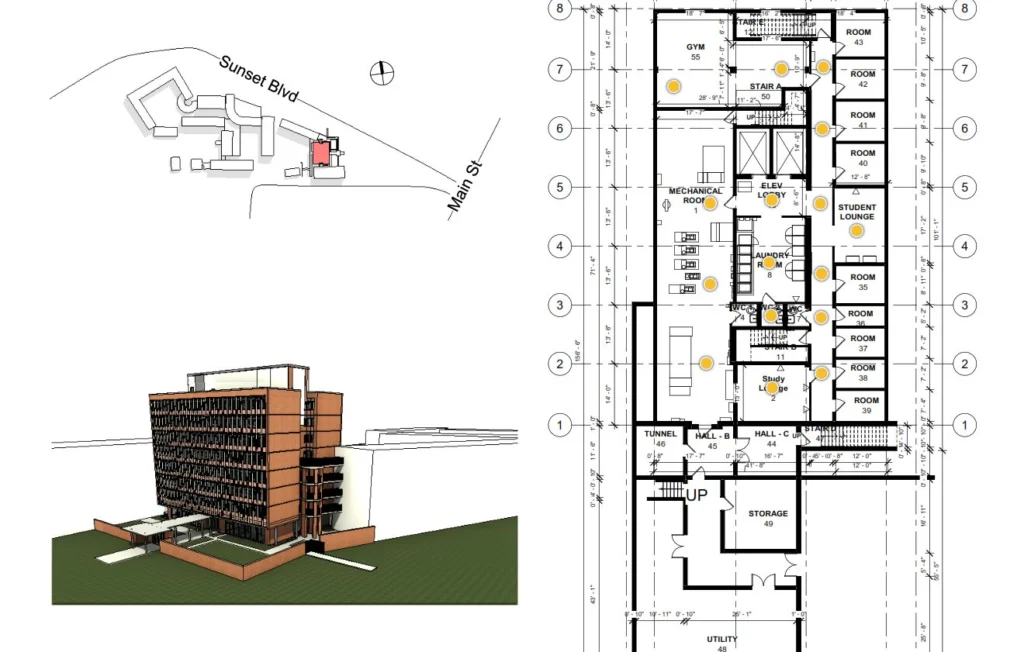
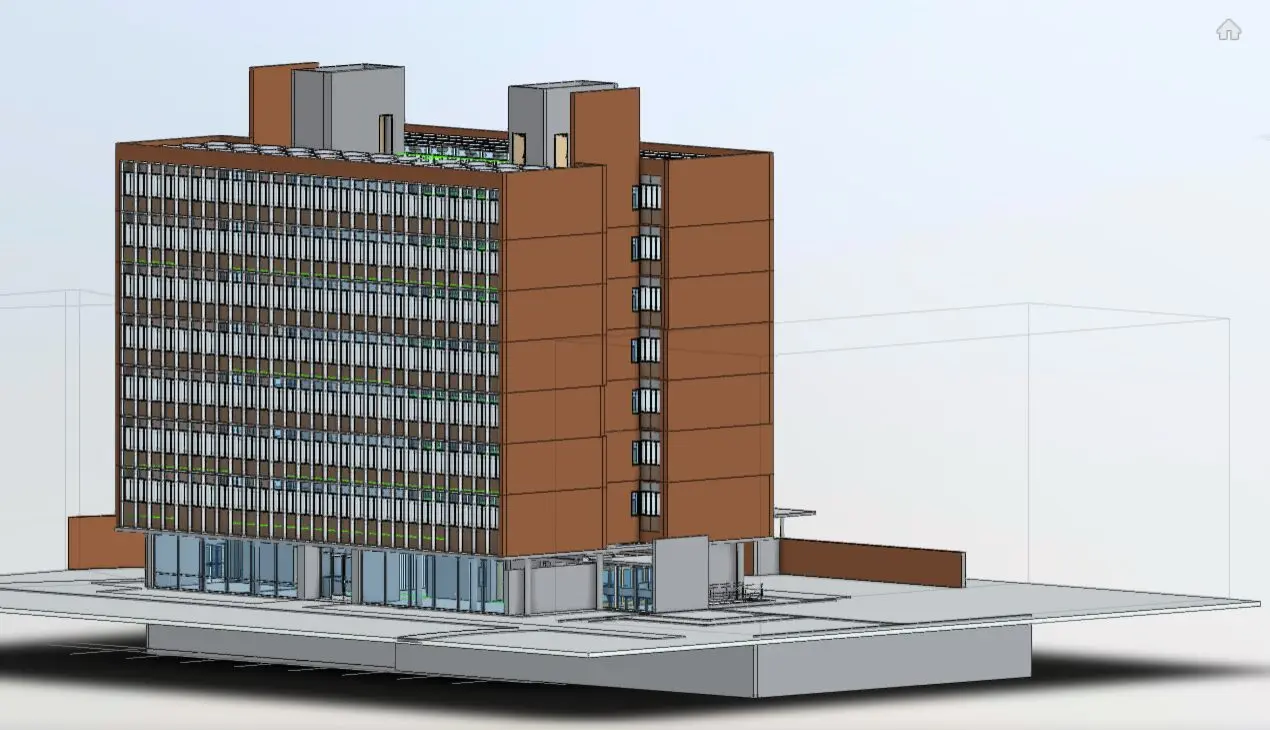
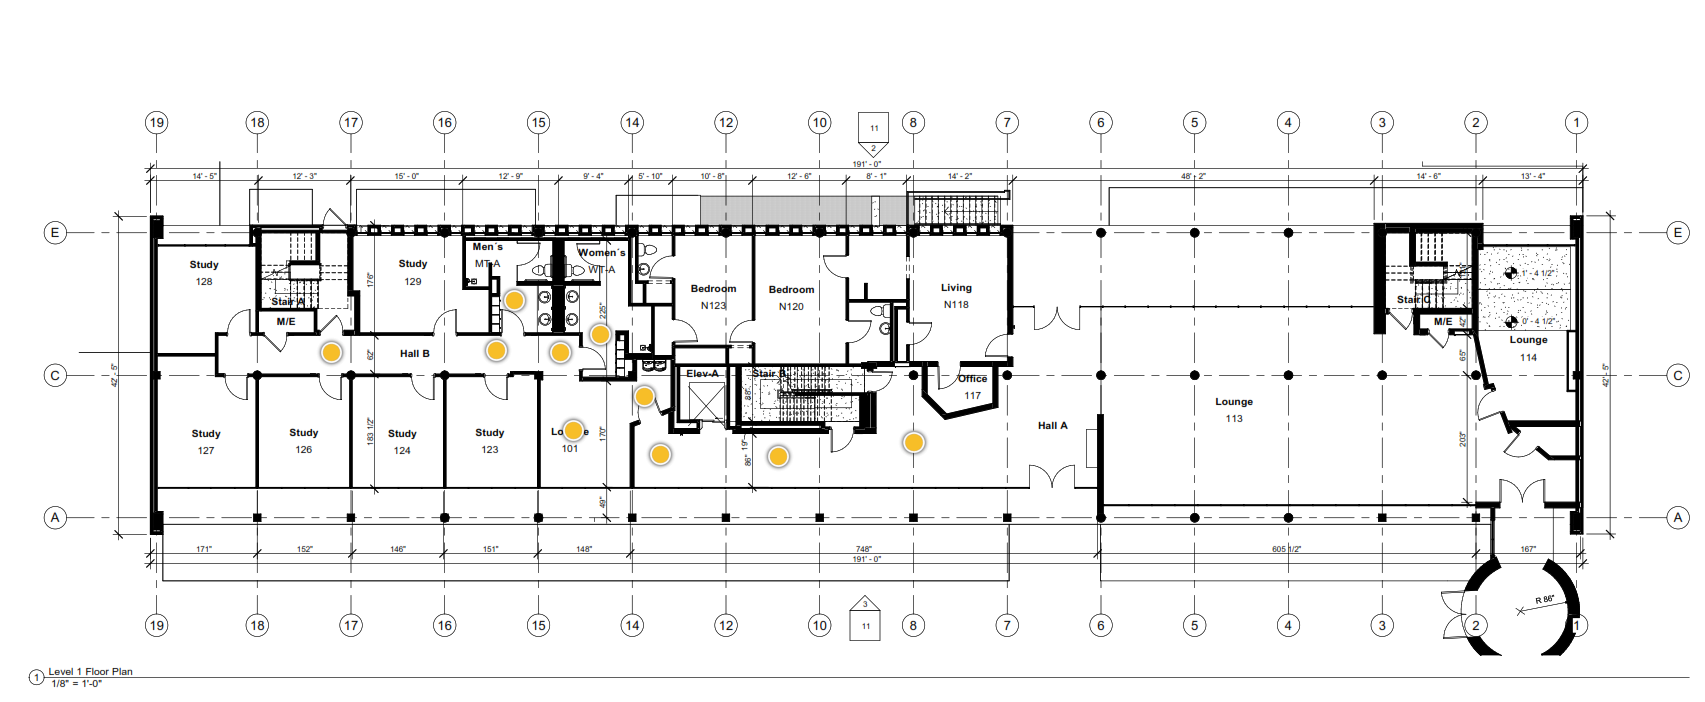
University Campus 3D Laser Scanning and floorplan documentation

Client Need

Project Challenge

The client needed accurate existing-condition Revit documentation for renovation, design coordination, and planning work at Jones and Brown Colleges. Because the work was divided into phases, the goal was to first document the lower levels and stairwells tied to the initial design scope, then expand the documentation to the upper levels, roof, and exterior elevations to create a more complete BIM record of the three buildings.

For Rice University and its design team, the practical objective was to replace incomplete or unreliable existing drawings with field-verified Revit models that could support interior planning, architectural design, coordination, and future campus facility improvements.

Access / Coordination

Phased documentation across three occupied campus buildings required careful scheduling around academic calendars and student occupancy.

Technical Documentation

The project required LOD 350 Revit modeling across multiple levels, stairwells, roof conditions, and exterior elevations for three separate buildings.

Schedule / Business Constraint

The phased approach demanded precise coordination between field capture and design milestones to keep renovation planning on track.

Project Details

Project Type
Location
Facility / Asset Type
Project Purpose
Approximate Scope
Client
Deliverables

Reality IMT’s Approach

Phased Campus Capture and Coordinated BIM Production

Reality IMT structured the work in two phases so that field capture, processing, QA/QC, and Revit production could align with the university’s design and renovation schedule.

Planning & Scope Alignment

A phased schedule was developed to document basements, Level 1, and stairwells in Phase 1, followed by Levels 2+, roofs, and exterior elevations in Phase 2.

Field Capture

On-site laser scanning and photo documentation were performed across Brown Tower, Jones South, and Jones North, capturing interior and exterior conditions for each building.

Processing & QA/QC

Point cloud data was registered and quality-checked before LOD 350 Revit modeling began, ensuring accurate geometry for each phased deliverable.

Deliverable Production

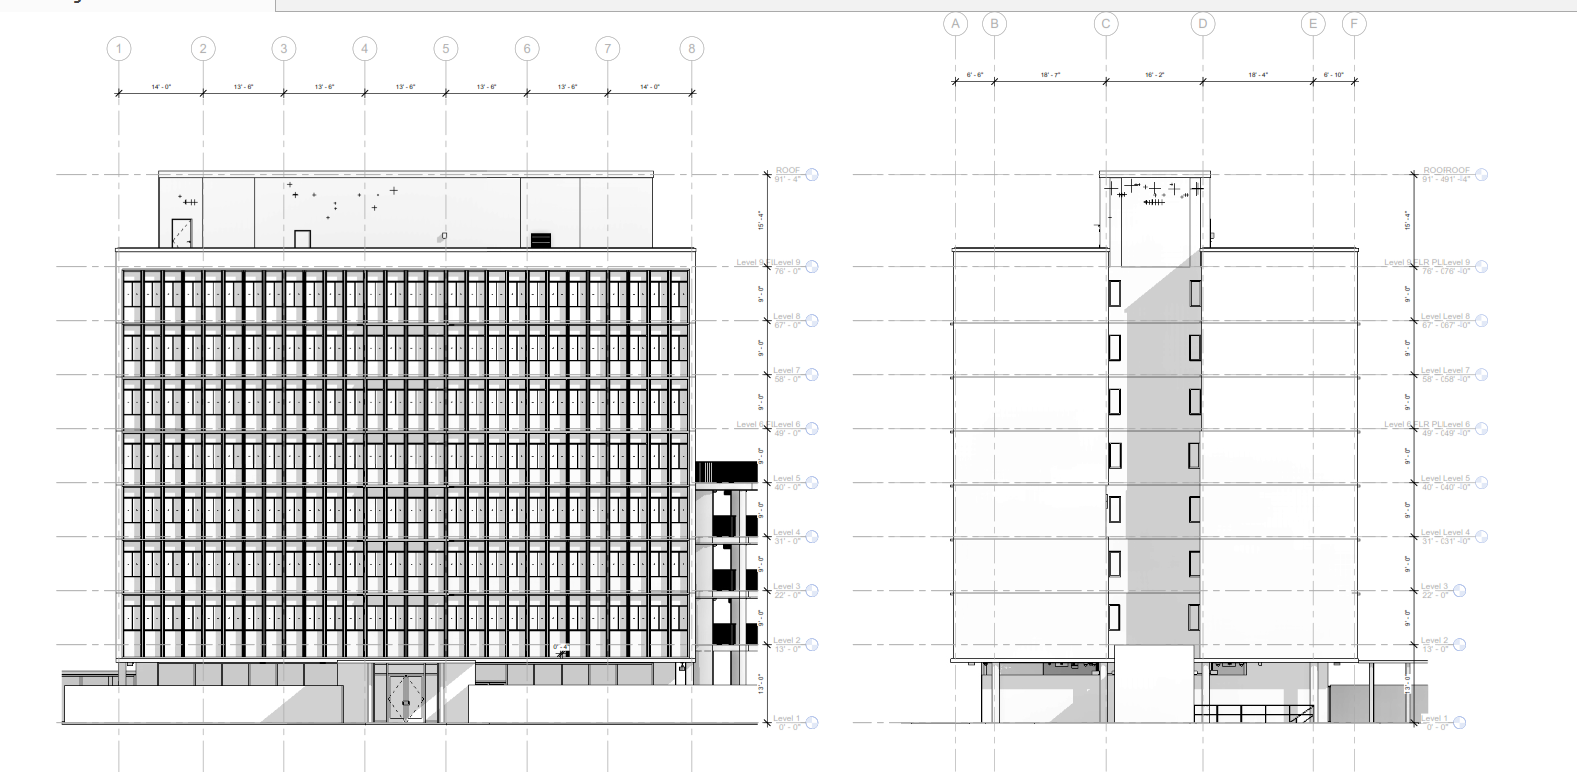
Three separate Revit models were created and coordinated together, with sheets for floor plans, ceiling plans, roof plans, exterior elevations, and sections.

Project Outputs

Deliverables Provided

The deliverables below reflect the archived project information and should be matched with project-specific images before publication.

Existing Condition Documentation for University campuses

Revit As-Built Model (2024)

Approximate LOD 350. Updated Revit files with floor plans, ceiling plans, roof plans, exterior elevations, and sections for all three buildings.

3d laser scanning for flooplan measurements and existing condition documentation

Revit Sheets

Sheet-based documentation for floor plans, ceiling plans, and building sections, organized by building and level.

Existing condition documentation- University Campus

Online Photo Walkthrough

360-degree panoramic imagery hosted for one year, tied to floor plans for remote review and project coordination.

Coordinated Campus Record

A unified digital record of Jones and Brown Colleges that supports ongoing campus facility planning and improvements.

Project Outcome

Field-Verified Revit Models for Campus Renovation and Design Coordination

The completed documentation provided Rice University and its design team with accurate, field-verified Revit models that replaced incomplete or unreliable existing drawings. The phased deliverables supported interior planning, architectural design, coordination, and future campus facility improvements.

The separate but coordinated Revit files for each building created a reusable campus documentation set that supports ongoing renovation planning and long-term facility management.

  • Created current existing-condition record
  • Supported design / planning decisions
  • Reduced need for repeat field visits
  • Provided reusable documentation for future work

More Relevant Work

Related Projects

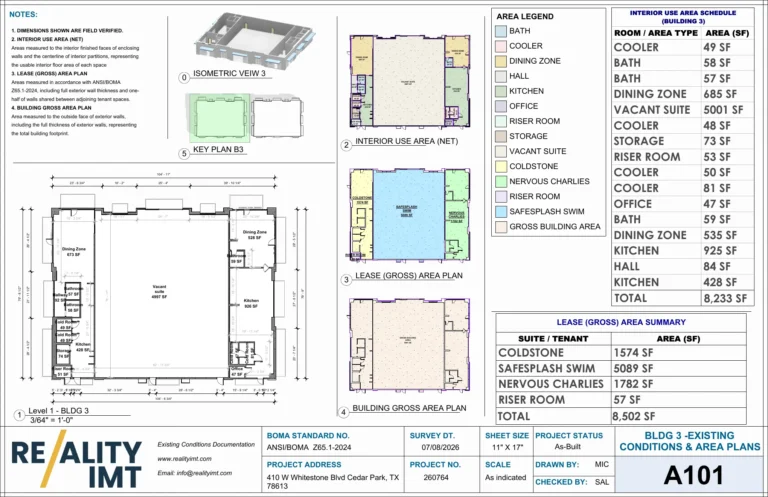
BOMA Area Calculation Services floor plan for Building 3 showing ANSI BOMA Z65.1-2024 interior, lease gross, and building gross areas

17 Jul 2026

BOMA Area Calculations Services for a Two-Building Retail Center

Reality IMT documented Buildings 3 and 4 at 410 W Whitestone Boulevard in Cedar Park,…

CONTINUE READING
Austin industrial scanning services- reality imt

4 Jul 2026

Industrial 3D Laser Scanning Austin | Mechanical Systems Case Study

Reality IMT performed targeted, high-resolution 3D laser scanning of critical mechanical infrastructure at an active…

CONTINUE READING
Exterior elevation scanning and modeling services- Nationwide | Reality IMT

12 Apr 2026

Central Park Post Oak Exterior Measurement Documentation

Reality IMT provided exterior as-built measurements for this commercial building exterior in Houston, Texas.

CONTINUE READING

Need Campus or University Building Documentation?

Send us the facility size, campus locations, available drawings, required deliverables, and deadline.