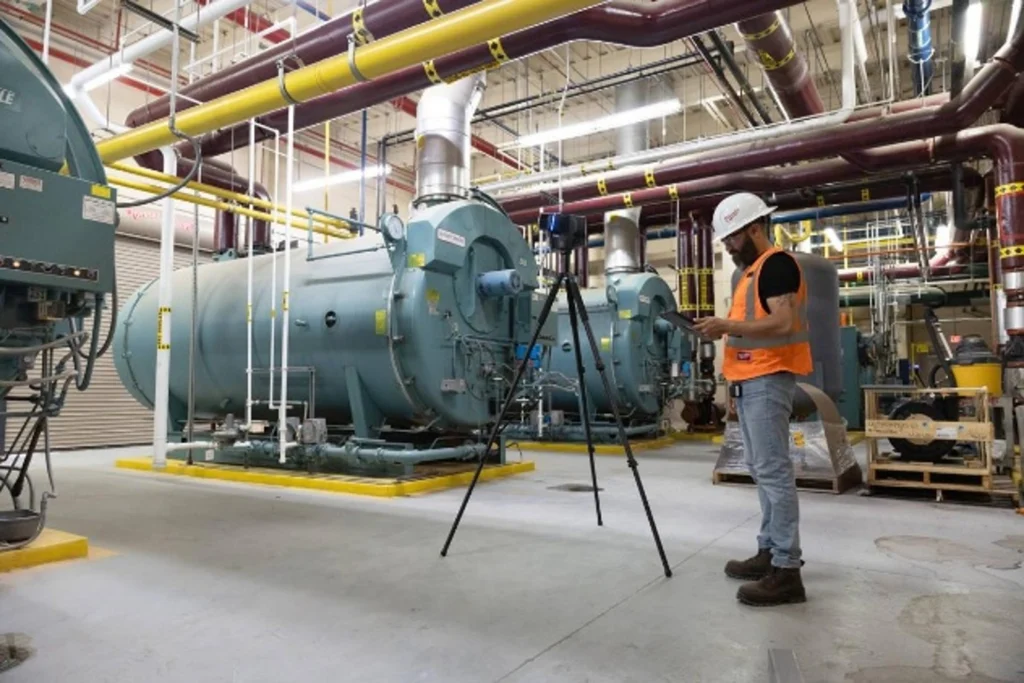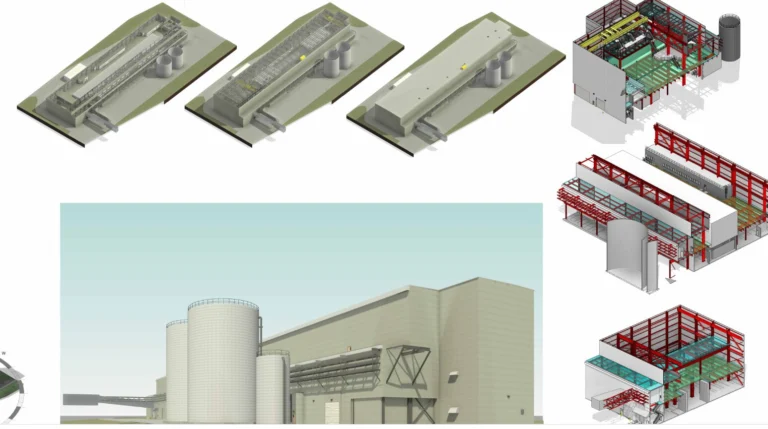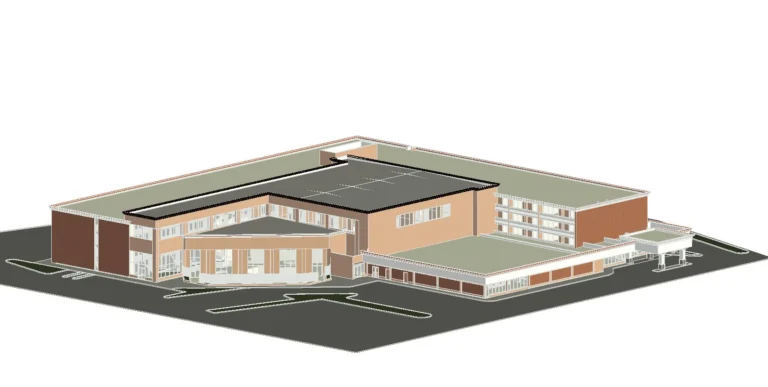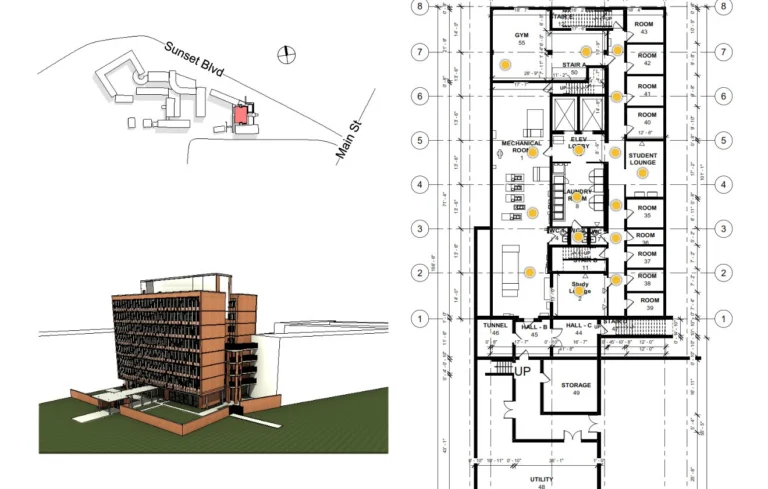
Reality IMT performed targeted, high-resolution 3D laser scanning of critical mechanical infrastructure at an active industrial campus in Austin, Texas. The work supported a deaerator tank replacement project and additional documentation within chiller and mechanical spaces.
The project required accurate existing-condition data in areas with dense piping, limited visibility, elevated utilities, and active industrial operations.
Project Challenge
The mechanical areas contained congested overhead piping and equipment approximately 15 feet above the floor. Pipe obstructions, limited access, and equipment density made manual measurement difficult and increased the risk of incomplete field information.
- Dense overhead piping and mechanical systems
- Limited visibility around equipment and pipe connections
- Elevated systems requiring safe access
- Tight schedules within an active industrial facility
- Accurate documentation required before demolition and replacement
- Reliable measurements needed for engineering and fabrication
Reality IMT’s Scanning Approach
Reality IMT developed a focused scanning plan centered on the mechanical systems directly affecting the replacement work.
The scanning scope captured:
- Mechanical equipment geometry
- Pipe routing, sizes, and elevations
- Pipe-to-equipment connection points
- Structural framing and wall context
- Overhead utilities and access constraints
- Surrounding conditions required for coordination
High-resolution terrestrial laser scanning allowed the project team to document congested areas without relying solely on manual measurements or incomplete legacy drawings.
Project Deliverables
- Registered 3D laser scan point cloud
- High-density 360-degree visual documentation
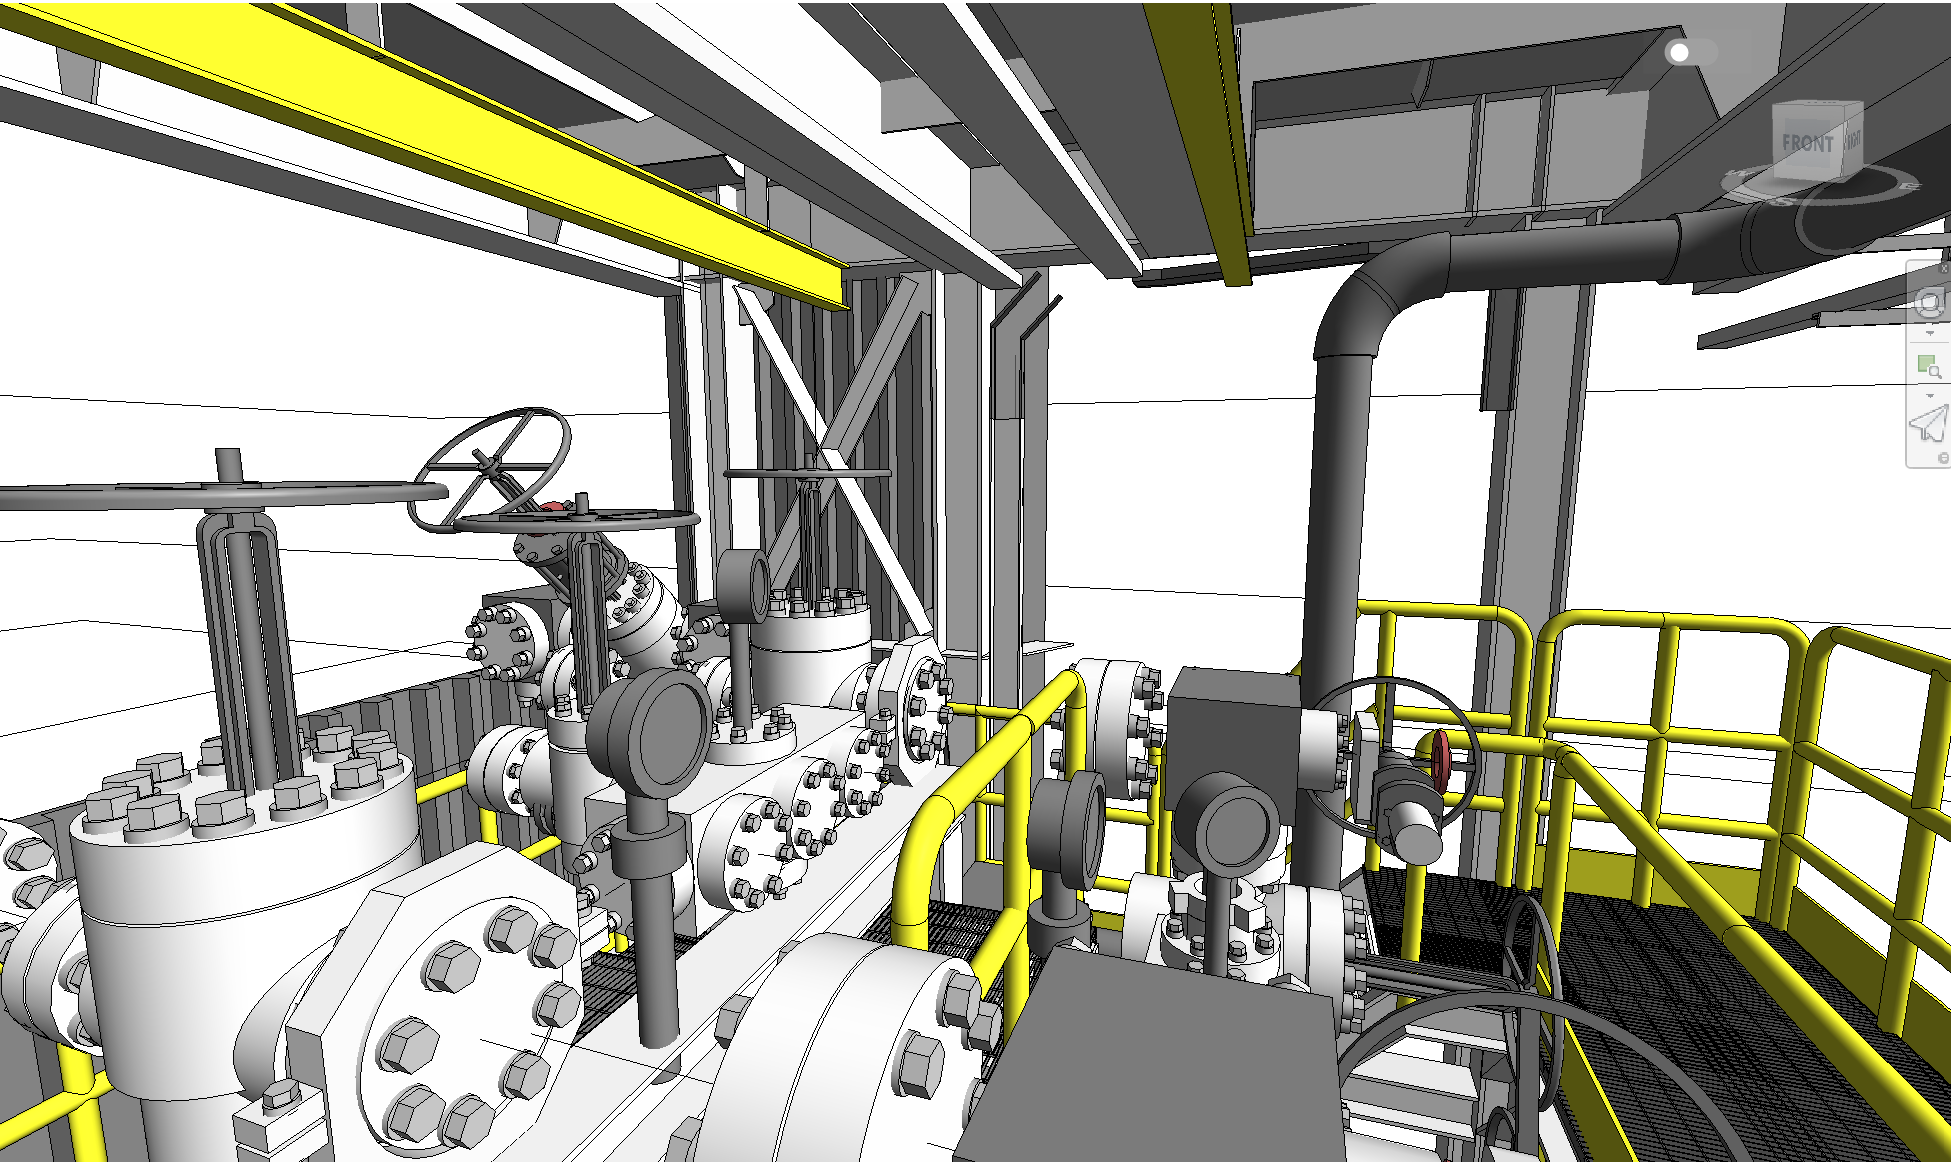
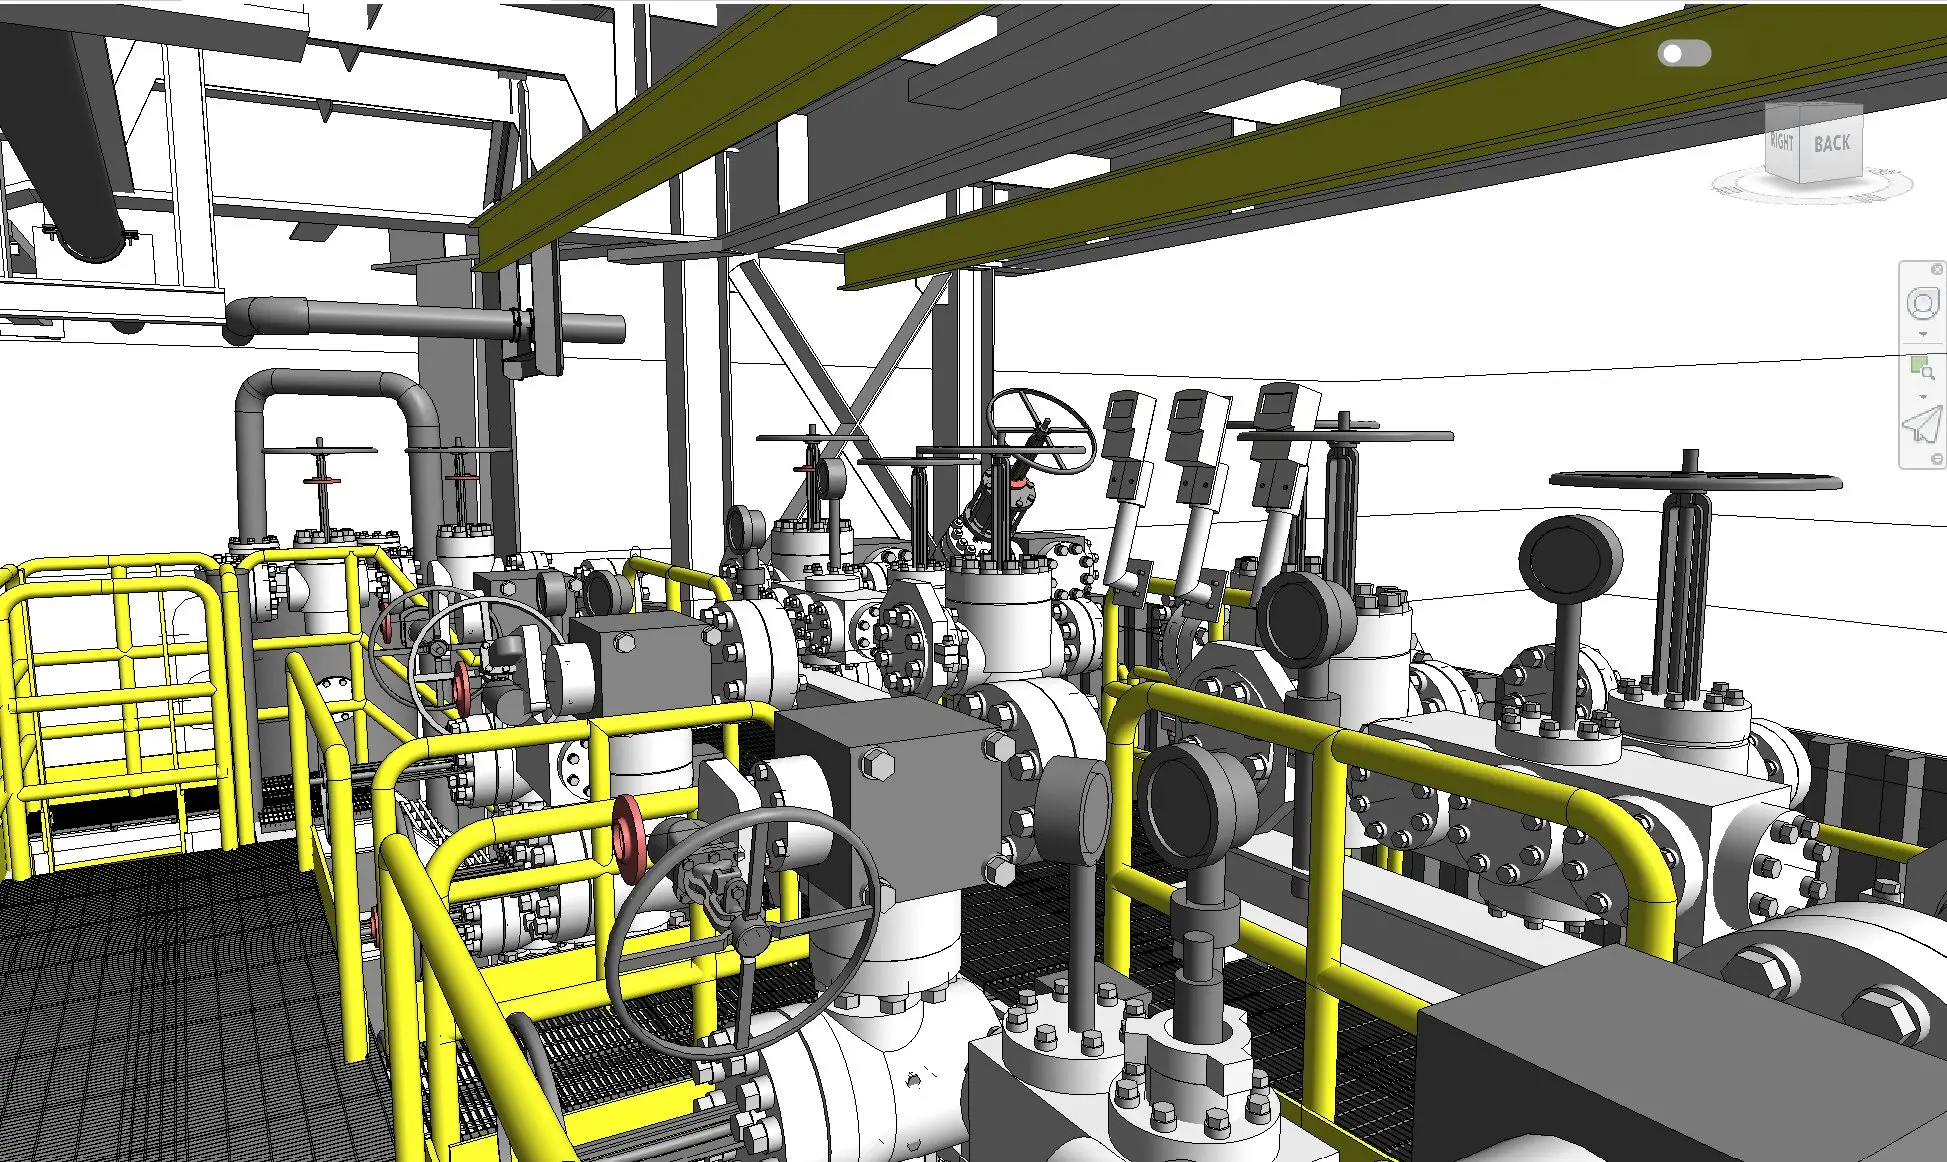
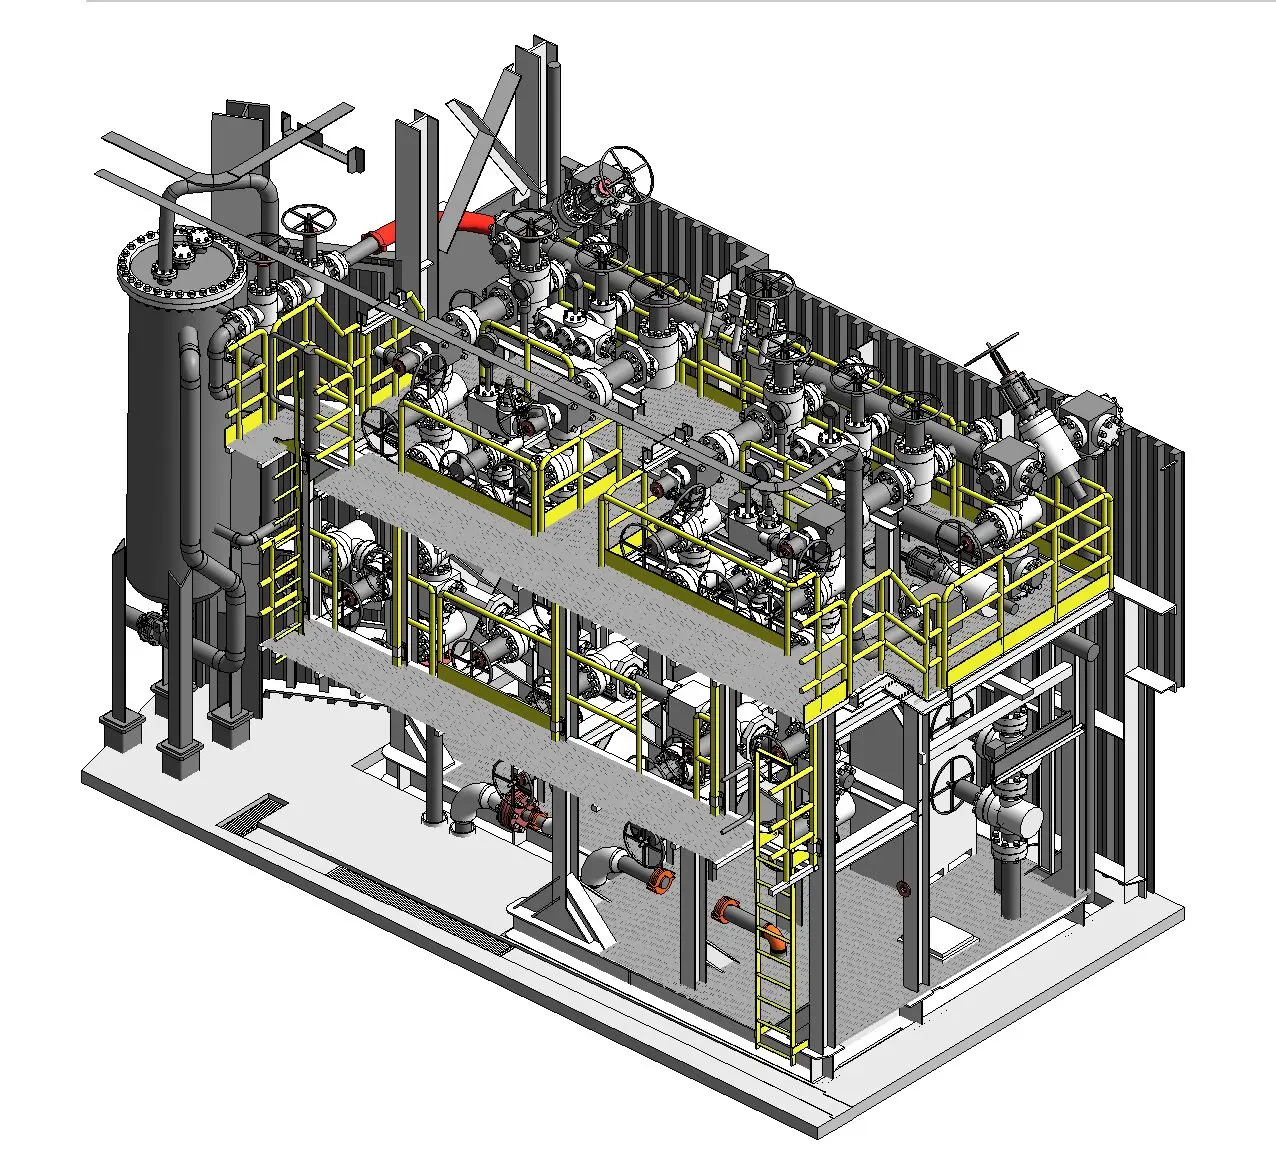
- LOD 350 as-built Revit model
The point cloud and Revit model provided measurable, spatially coordinated information for engineering review, equipment replacement planning, and installation coordination.
How the Data Supported the Project
- Engineering coordination
- Demolition and replacement planning
- Mechanical fabrication workflows
- Clash detection
- Field verification
- Installation sequencing
- Access and clearance review
Value to the Client
The completed documentation gave the project team improved visibility into the mechanical environment before replacement work began.
- Reduced uncertainty in congested mechanical areas
- More reliable measurements for design and fabrication
- Better coordination between engineering and installation teams
- Improved understanding of access and clearance constraints
- Lower risk of clashes and unforeseen field conditions
- Stronger planning for demolition and installation sequencing
Industrial Applications
This type of industrial laser scanning workflow can support:
- Boiler room retrofits
- Chiller plant documentation
- Mechanical equipment replacement
- Industrial piping modifications
- Process plant upgrades
- Shutdown planning
- Prefabrication coordination
- Existing-condition verification
- Equipment clearance studies
- Mechanical room renovation
Industrial Laser Scanning Services in Austin
Reality IMT provides industrial 3D laser scanning, point cloud documentation, as-built drawings, and Revit modeling for active facilities throughout Austin and Central Texas.
Our team supports owners, engineers, contractors, and fabrication teams that need accurate documentation before equipment replacement, renovation, or facility upgrades.