Nationwide Service | Houston Headquarters

Industrial / Manufacturing · Industrial 3D Laser Scanning

Lufkin Power Facility Existing-Condition Documentation

Reality IMT provided industrial 3D laser scanning for this power facility totaling approximately 367,000 SF in Lufkin, Texas.

Facility Type
Power Facility
Project Scale
367,000 SF
Primary Service
Industrial 3D Laser Scanning
Project Purpose
Industrial Renovation Planning

Project Overview

Project Summary

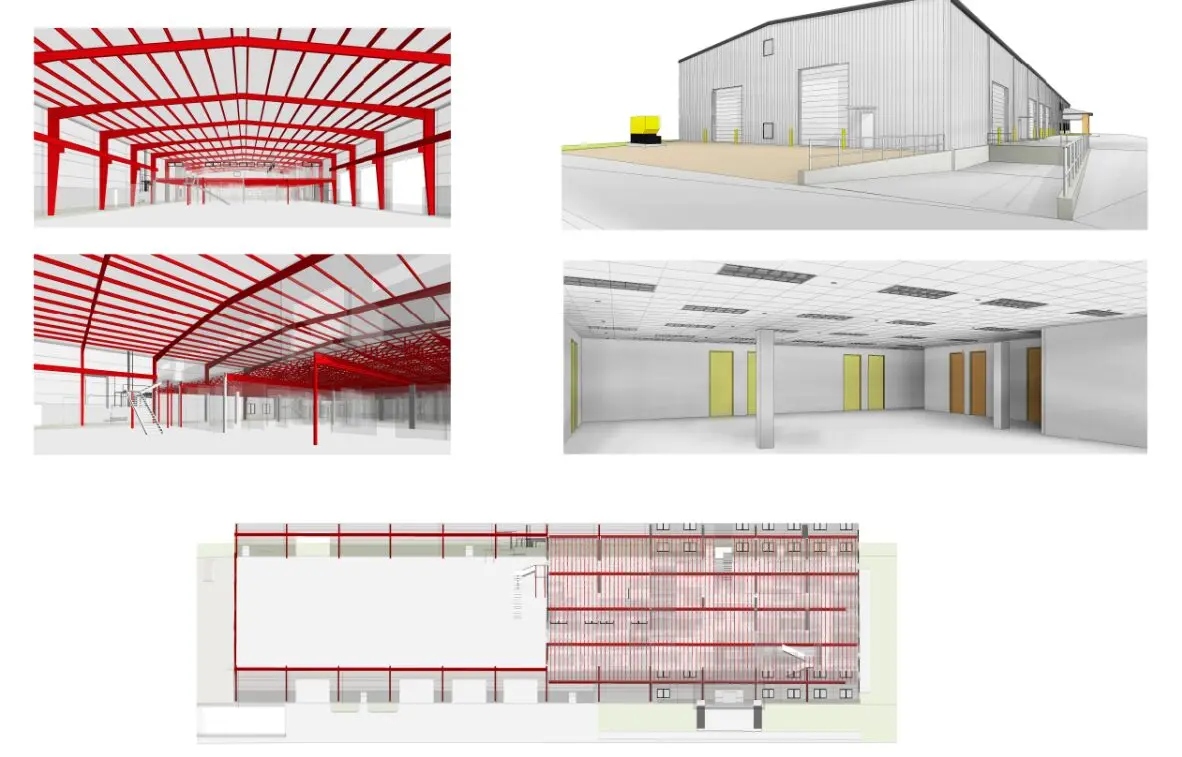
Reality IMT completed on-site laser scanning, point cloud registration, QA/QC, and design-intent CAD/Revit development to create accurate, usable existing-condition documentation for a steel-framed power facility near Lufkin, Texas. The scope included documentation of architectural layout, exterior elevations, roof geometry, visible structural framing, overhead crane conditions, catwalks, stairs, conveyors, and nearby site features.

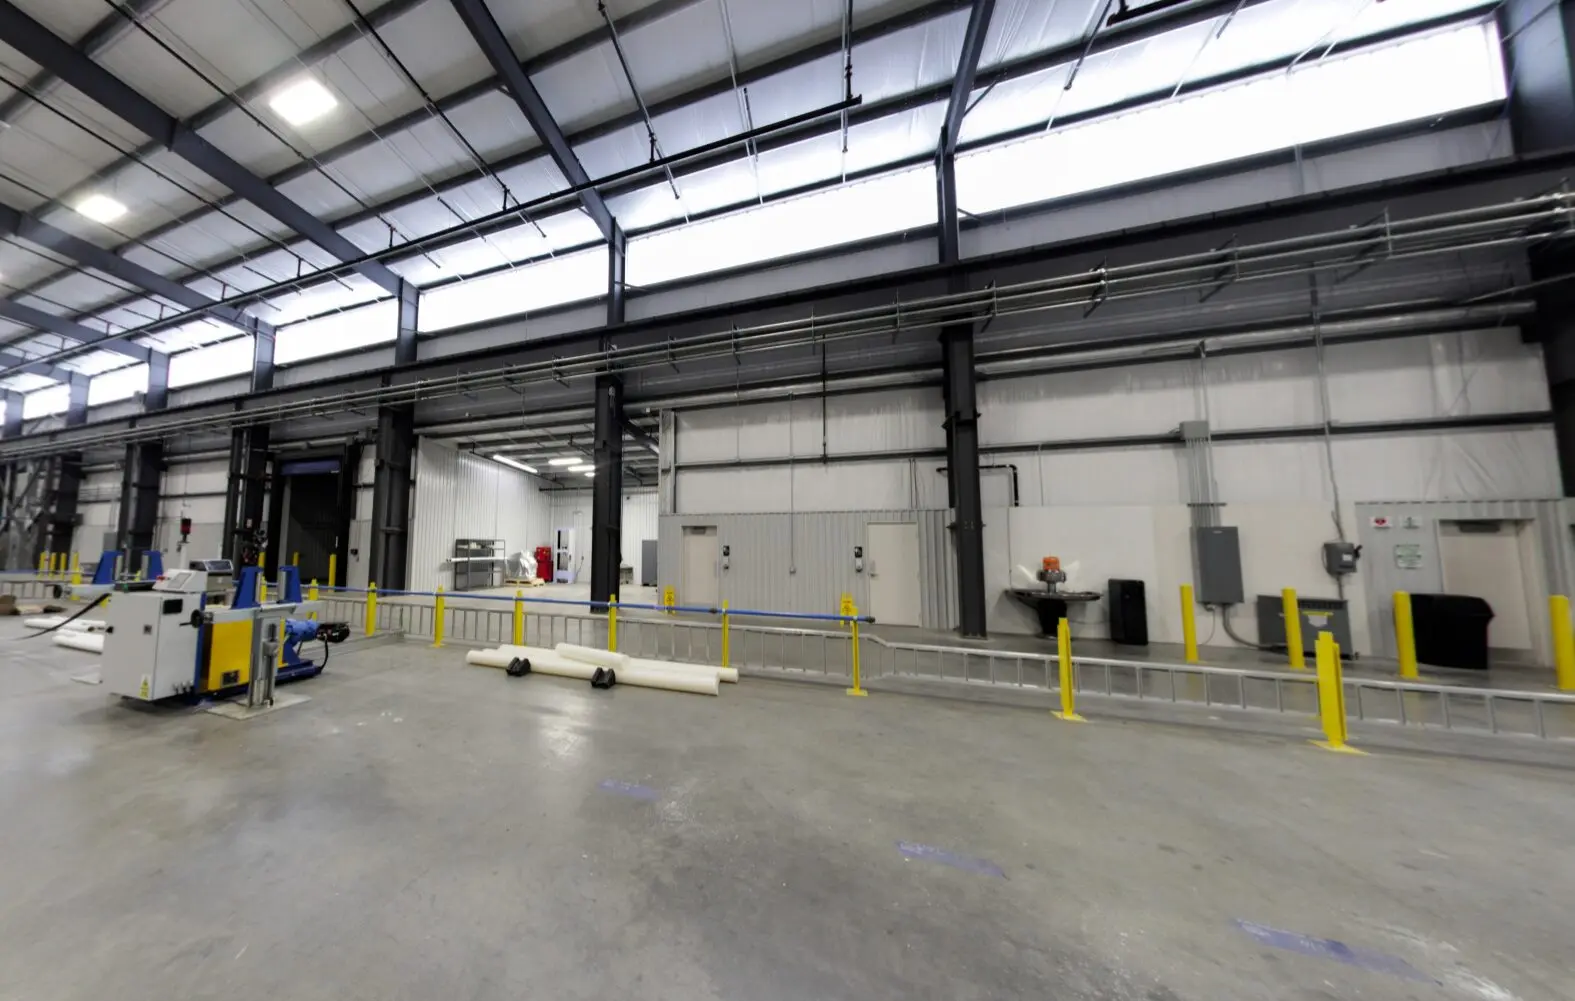
The facility was an old and abandoned building with no power, featuring more than five levels of steel structures packed with equipment, piping, and complex overhead elements. Reality IMT scanned the entire building in a single on-site day and converted the captured data into design-ready CAD/Revit deliverables.
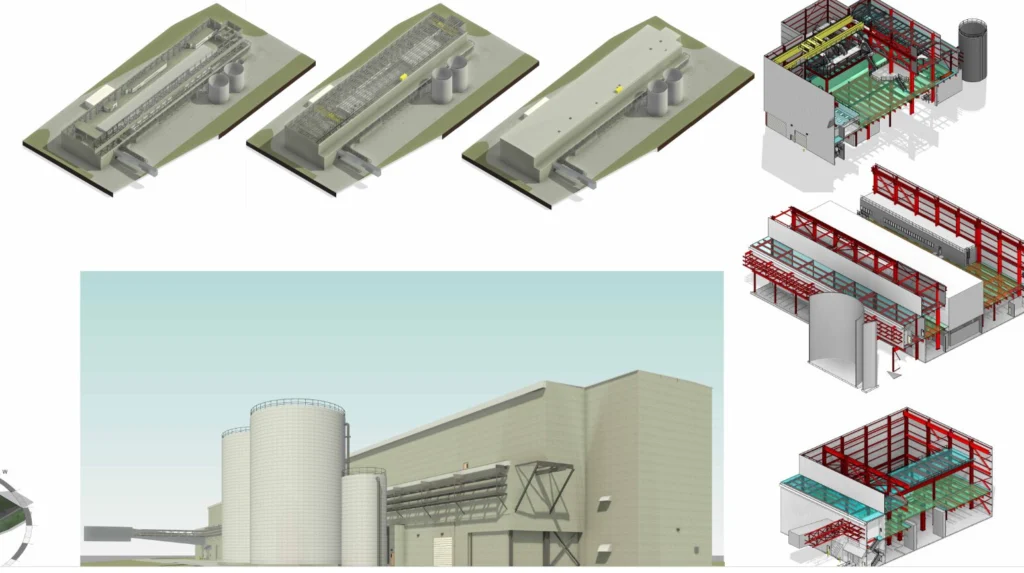
Industrial Facility Scanning and Modeling for as-built documentation

Client Need

Project Challenge

Power Grid Projects needed reliable existing-condition documentation for engineering review, design coordination, facility modifications, equipment planning, and future construction work. The client required more than a basic floor plan — they needed a dependable field-verified base package that their engineering and design teams could use for renovation planning and structural documentation.

Access / Coordination

The facility was old, abandoned, and without power, with no existing operational infrastructure to support fieldwork.

Technical Documentation

More than five levels of dense steel structures packed with equipment, piping, and complex overhead elements required precise capture of hard-to-measure features.

Schedule / Business Constraint

The project demanded fast field capture and conversion into usable CAD/Revit deliverables to keep renovation planning on schedule.

Project Details

Project Type
Location
Facility / Asset Type
Primary Service
Project Purpose
Approximate Scope
Client

Reality IMT’s Approach

Coordinated Field Capture and Design-Ready Production

Reality IMT structured the work so that field capture, processing, QA/QC, and deliverable production could proceed efficiently despite the facility’s complex and abandoned condition.

Planning & Scope Alignment

Reality IMT developed a targeted scanning plan to capture the full steel-framed facility in a single on-site day, prioritizing overhead elements and structural features.

Field Capture

The team deployed industrial-grade 3D laser scanning to document the entire building, including beams, braces, trusses, catwalks, crane components, and site-adjacent features.

Processing & QA/QC

Point cloud data was registered, cleaned, and quality-checked to ensure accurate geometry for structural and architectural modeling.

Deliverable Production

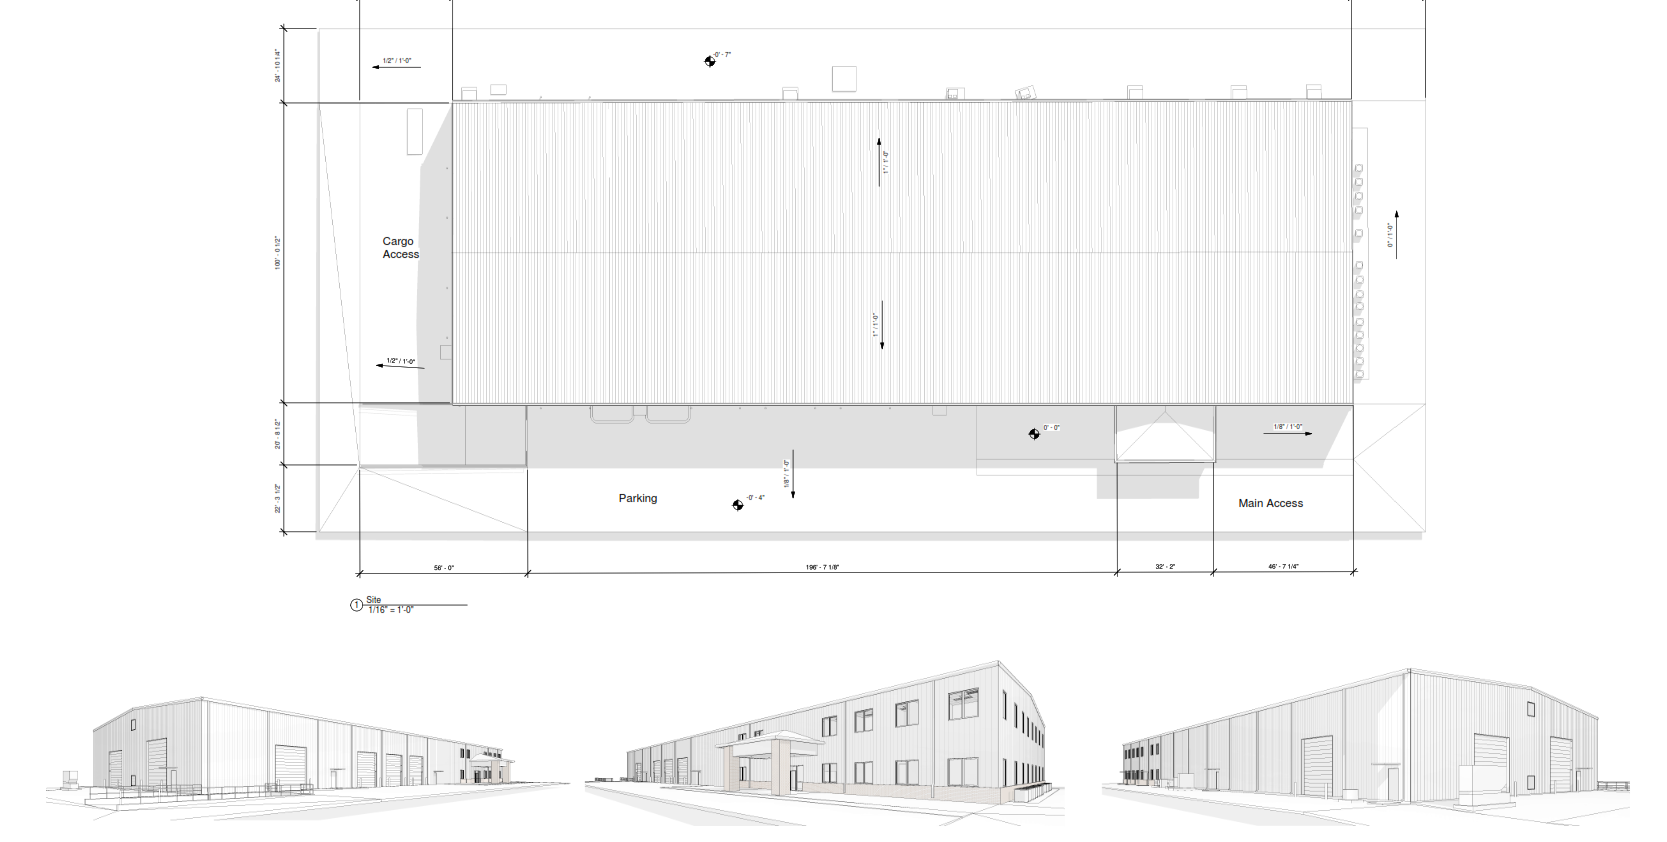
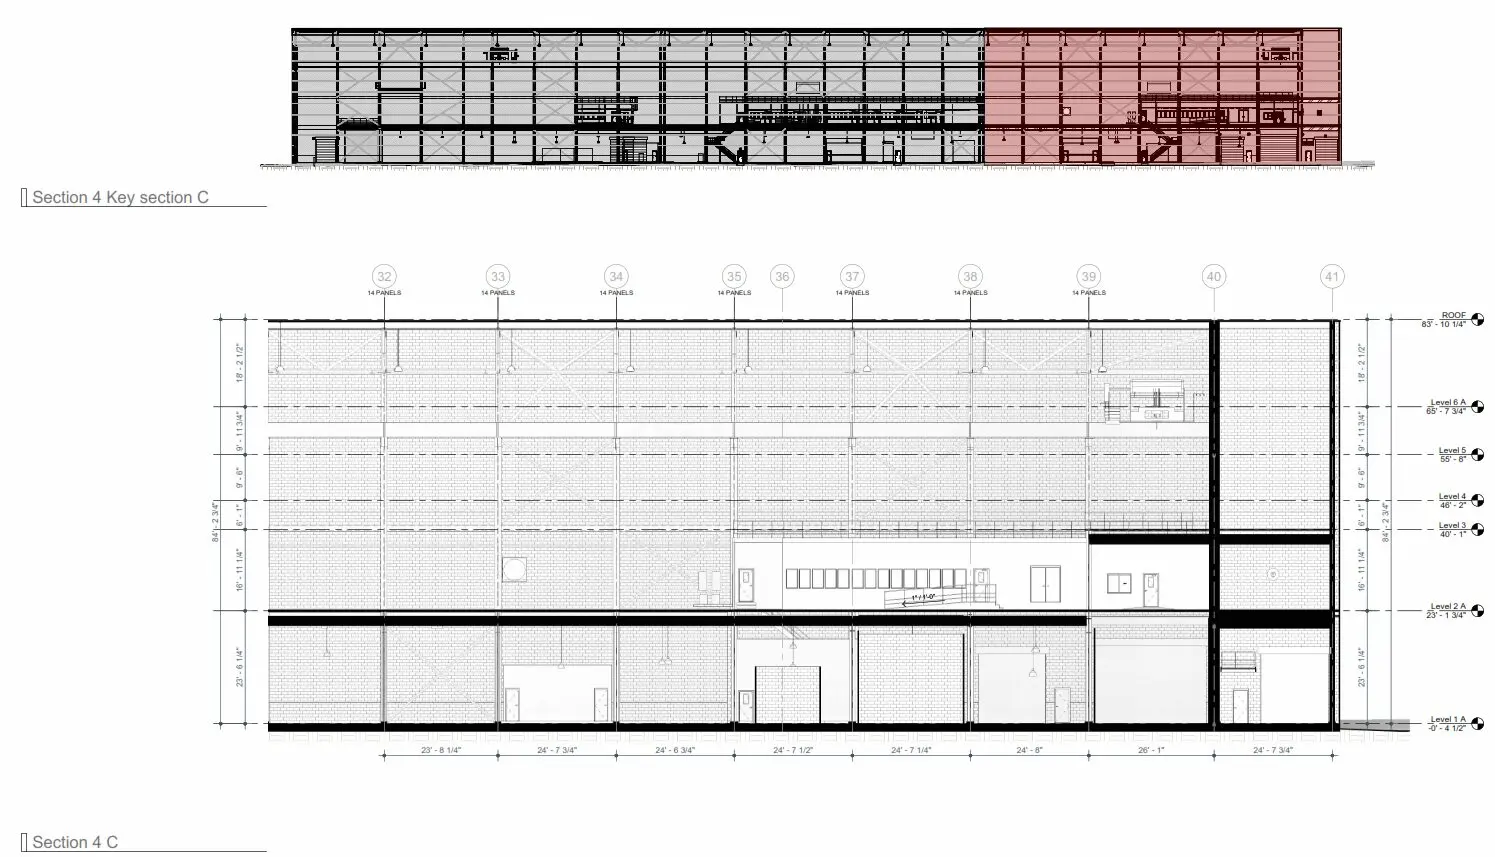
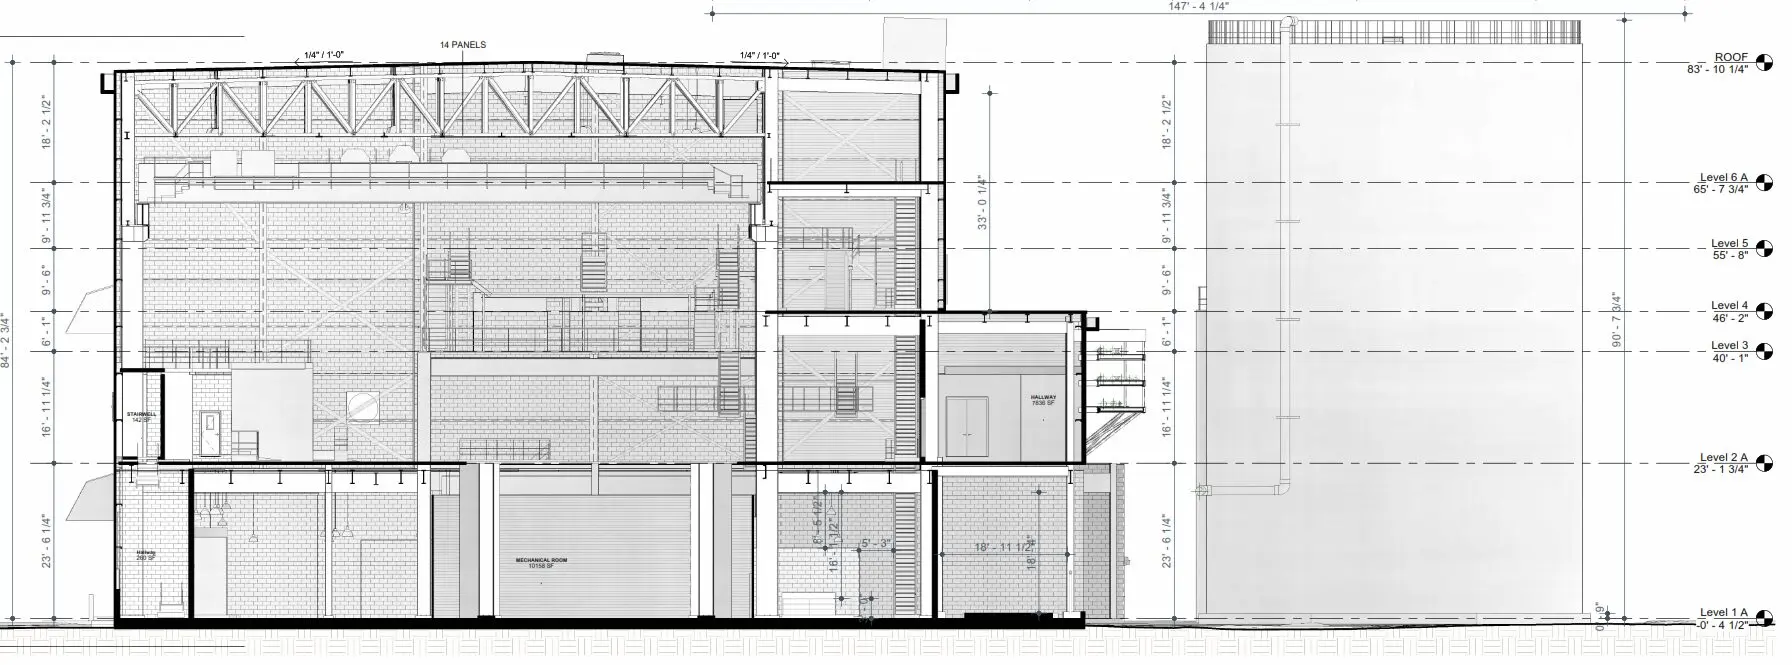
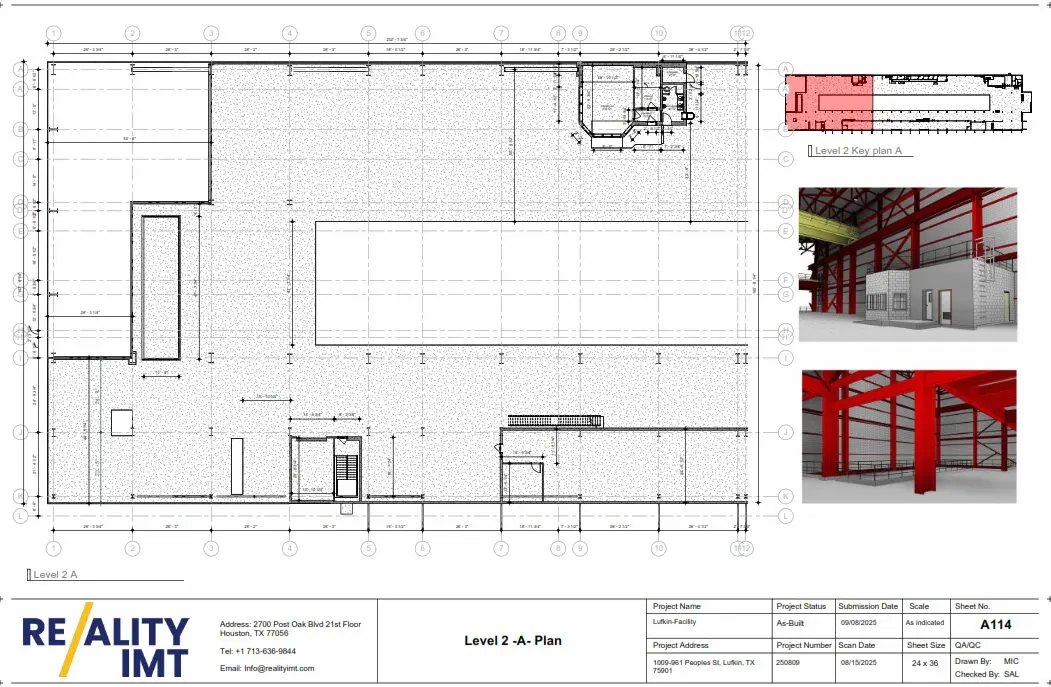
Design-intent CAD/Revit files were developed from the point cloud, producing floor plans, ceiling plans, roof plans, exterior elevations, interior elevations, and a site plan.

Project Outputs

Deliverables Provided

The deliverables below reflect the archived project information and should be matched with project-specific images before publication.

Floorplan documentation for industrial facility

Floor Plan

Accurate floor plan documentation of the steel-framed power facility layout and visible architectural conditions.

Ceiling Plan

Reflected ceiling plan showing overhead structural elements, equipment, and MEP conditions.

as-built measurements and CAD drawings

Roof Plan

Documented roof geometry and conditions for structural review and renovation coordination.

Exterior scanning and measurements for industrial facility- Reality IMT

Exterior Elevations

Measured exterior building elevations for facade assessment and design coordination.

Interior Elevations

Documented interior wall and equipment conditions for engineering review and planning.

Site Plan & 3D Walkthrough

Coordinated site plan and 3D photo walkthrough for remote review, coordination, and project reference.

Project Outcome

A Field-Verified Base Package for Industrial Renovation Planning

The completed documentation provided Power Grid Projects with a dependable, field-verified base package for engineering review, design coordination, facility modifications, equipment planning, and future construction work. The deliverables replaced guesswork with measured accuracy, enabling confident decision-making for renovation and structural improvements.

The 3D photo walkthrough and coordinated CAD/Revit files created a reusable documentation set that supports ongoing project reference and future facility modifications.

  • Created current existing-condition record
  • Supported design / planning decisions
  • Reduced need for repeat field visits
  • Provided reusable documentation for future work

More Relevant Work

Related Projects

Austin industrial scanning services- reality imt

4 Jul 2026

Industrial 3D Laser Scanning Austin | Mechanical Systems Case Study

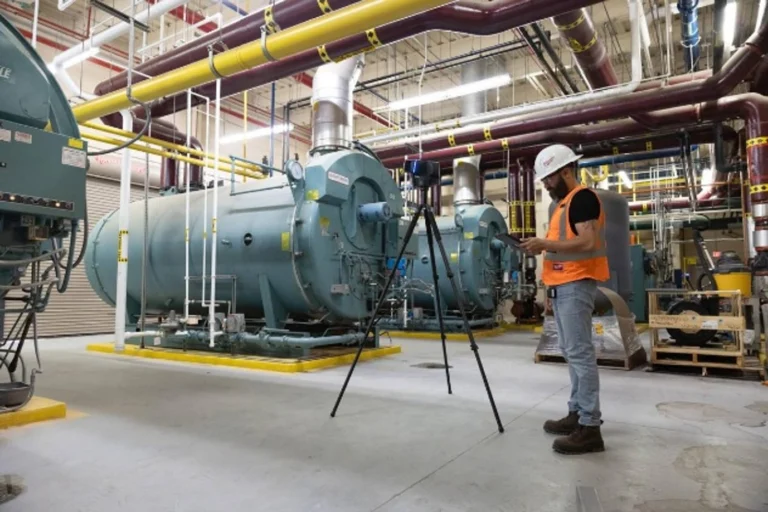
Reality IMT performed targeted, high-resolution 3D laser scanning of critical mechanical infrastructure at an active…

CONTINUE READING
Hopper Volumetric Survey 3D laser scanning simulation

21 Aug 2019

Hopper Volumetric Survey

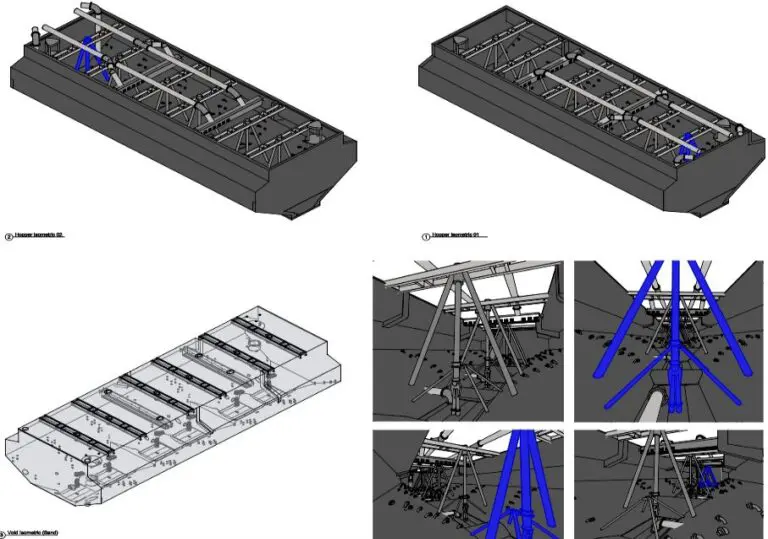
Performing a hopper volumetric survey to understand it’s capacity is not only crucial for project…

CONTINUE READING
office building scanning and modeling- Austin

22 Nov 2025

Occupied Austin Office Building Documented Within One Week

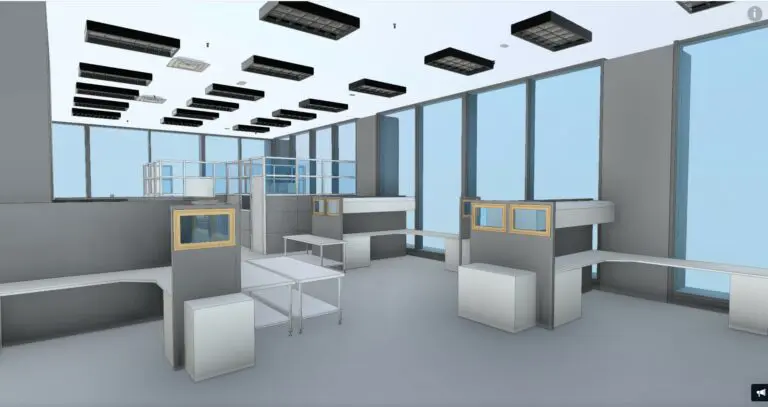
Reality IMT was engaged to document an existing three-story office building in Austin, Texas, during…

CONTINUE READING

Need Industrial Facility Documentation?

Send us the facility size, property location, available drawings, required deliverables, and deadline.