Nationwide Service | Houston Headquarters

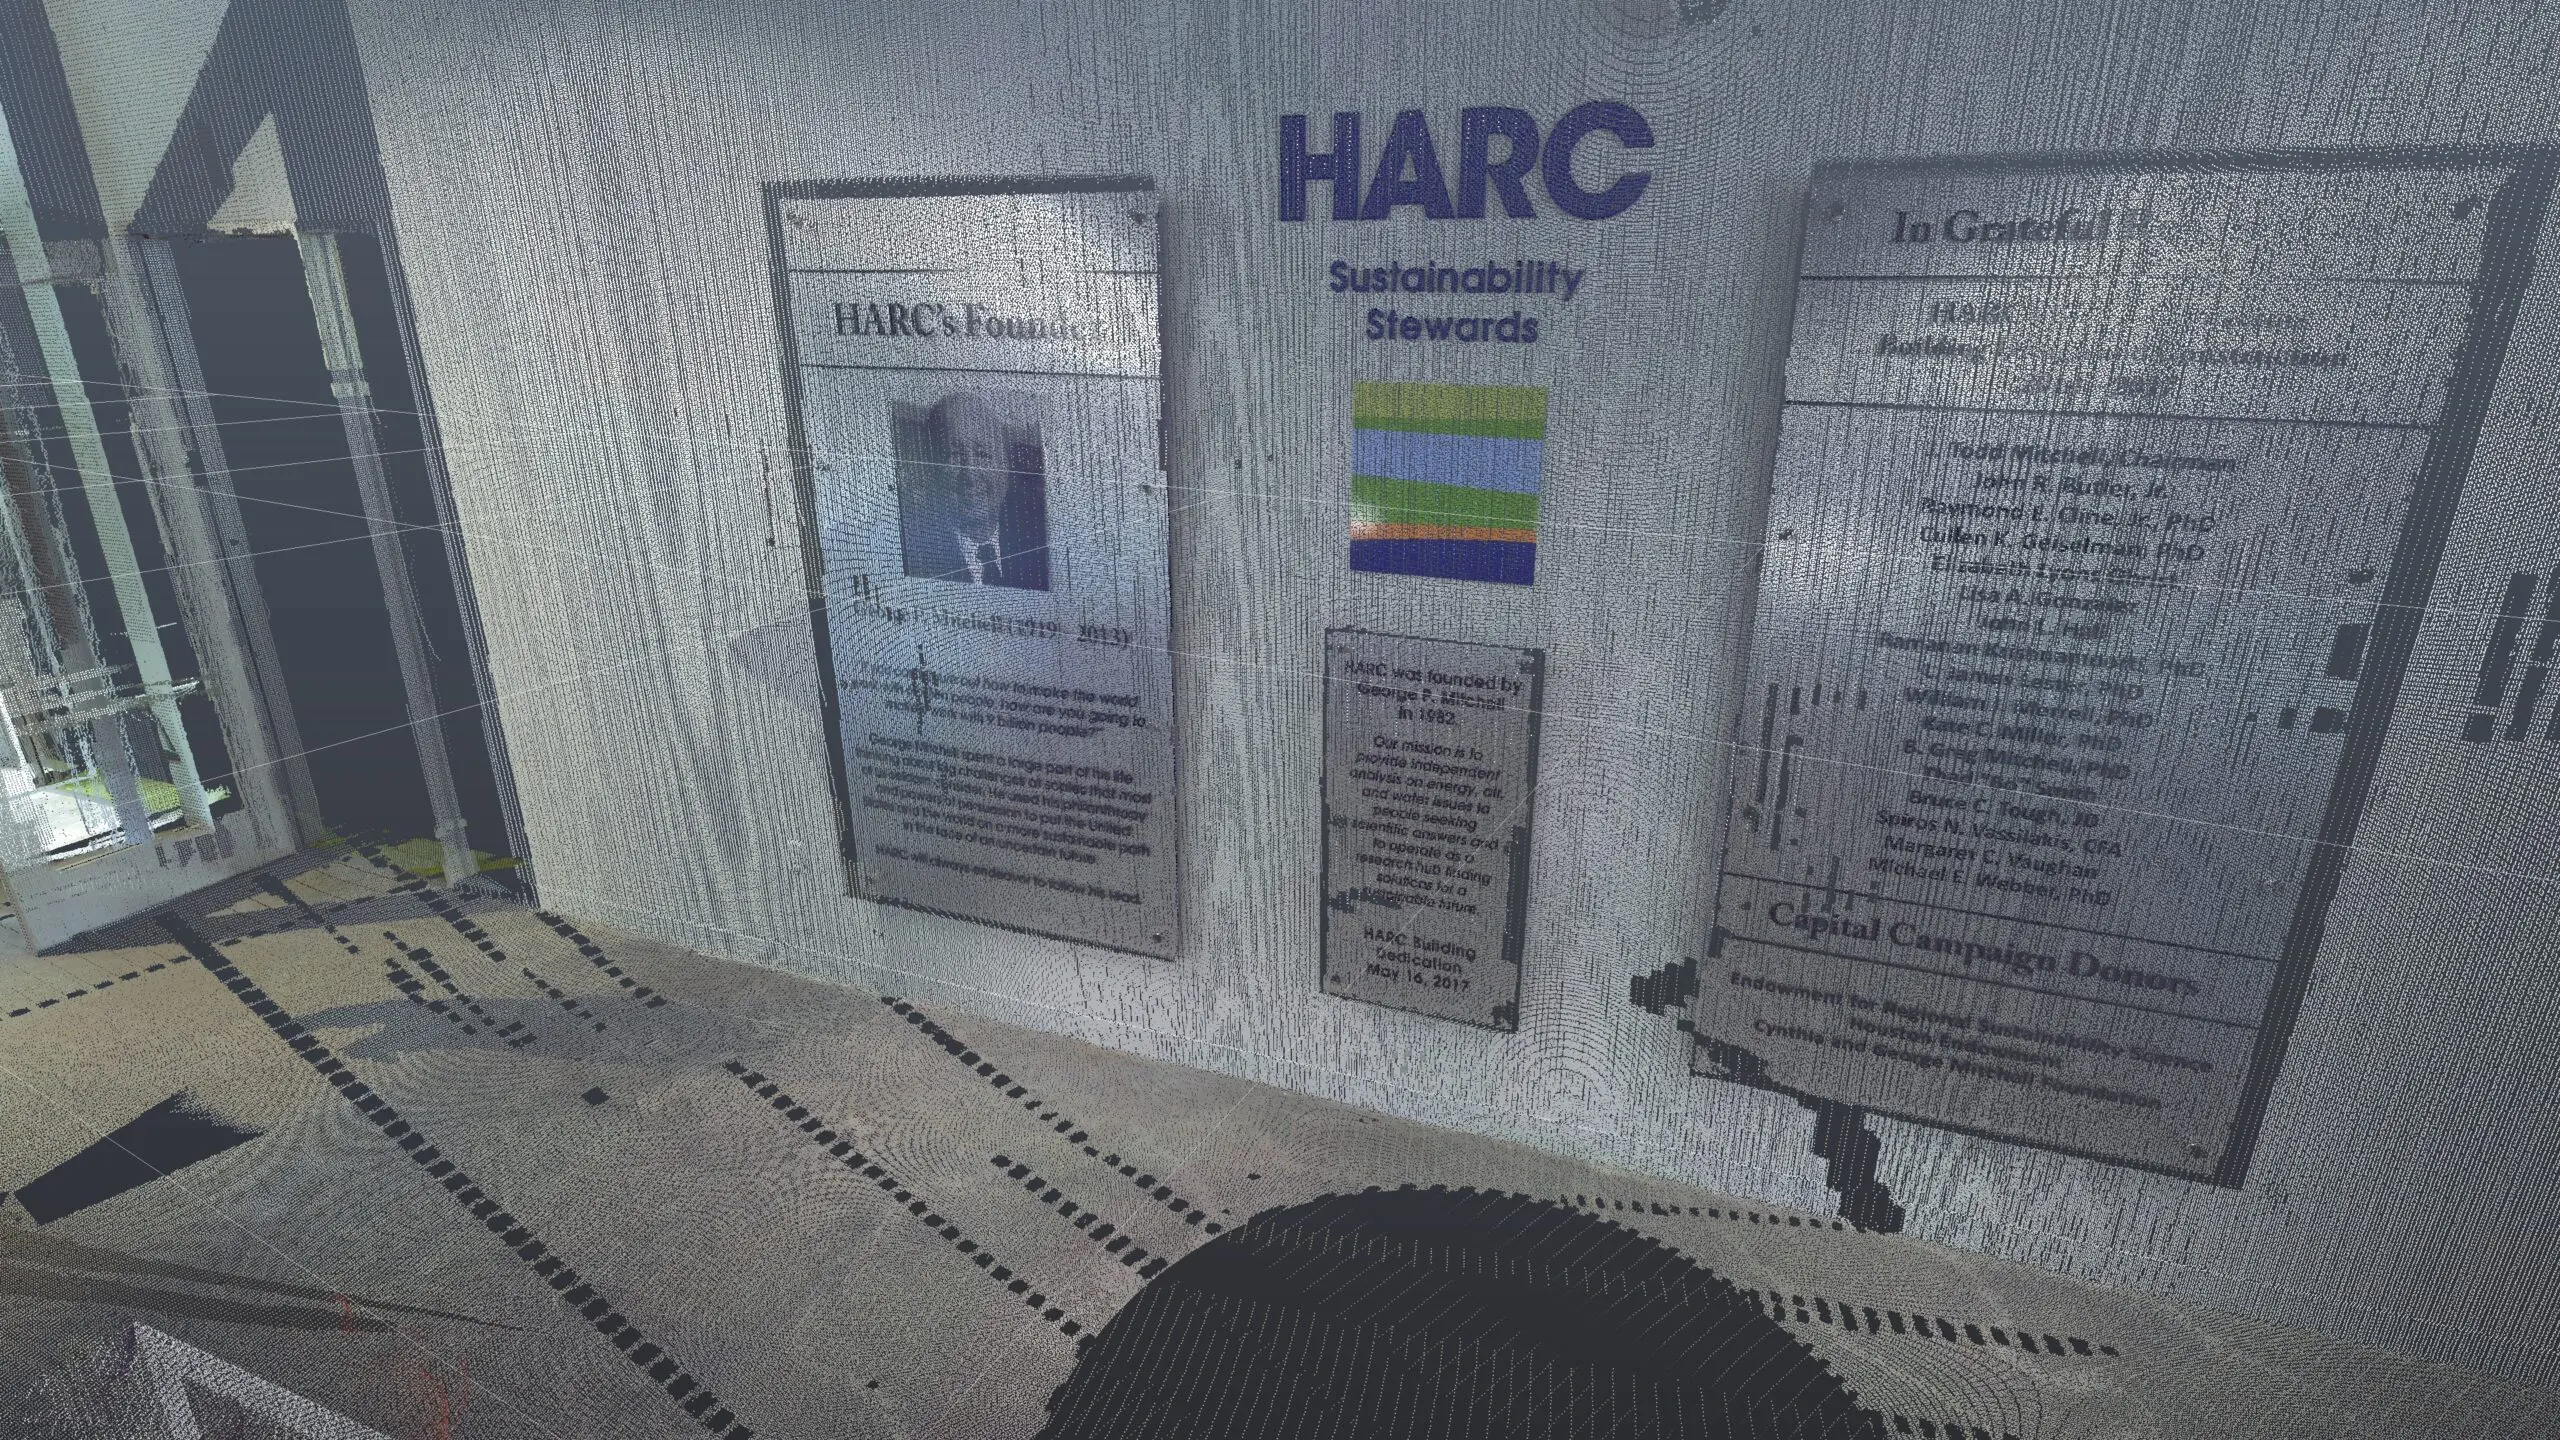
Enterprise Existing Conditions Documentation
Large-Scale Facility Digitization for Capital Programs, Assessments & Modernization Projects
Reality IMT supports prime consultants, public agencies, and facility owners with nationwide field scanning, photo documentation, LiDAR capture, BIM/CAD production, GIS-ready data, and controlled QA/QC for large buildings, campuses, and multi-site portfolios.
30M+
Square feet measured, modeled, and documented across building and infrastructure projects.
Since 2015
Reality IMT has supported scanning, BIM, CAD, GIS, and mapping projects since 2015.
Nationwide
Field deployment and remote production workflows for multi-site and multi-building programs.
Program Qualification
When a Facility Documentation Project Becomes a Large-Scale Program
Reality IMT defines large-scale facility digitization as an existing-condition documentation assignment totaling approximately 500,000 square feet or more. These programs may involve one very large facility, multiple buildings, phased campuses, distributed portfolios, or complex occupied environments.
At this scale, success requires more than field scanning. It requires repeatable capture standards, centralized scheduling, controlled file organization, consistent QA/QC, phased delivery, and coordination among owners, prime consultants, architects, engineers, and facility teams.
1
500,000+ SF Scope
One large facility or combined multi-building program meeting the large-scale threshold.
2
Multi-Building or Multi-Site
Campuses, portfolios, institutional systems, or geographically distributed assets.
3
Phased or Accelerated Schedule
Multiple crews, parallel processing, prioritized releases, or compressed deadlines
4
Standardized Deliverables
Consistent BIM, CAD, point-cloud, visual, and reporting outputs across every site.
Trusted Program Support
Experience Supporting Public, Private & Prime Consultant Teams
Reality IMT has supported complex documentation programs for institutional, commercial, infrastructure, and enterprise project teams.























Built for Program-Level Existing Conditions
Large projects require more than field scanning. They require controlled capture standards, repeatable documentation workflows, QA/QC, deliverable consistency, and the ability to support architects, engineers, owners, and program managers at scale.
1
Facility Assessments
Support for condition assessments, deferred maintenance studies, renovation planning, and capital improvement programs.
2
Scan-to-BIM / CAD
Revit models, CAD backgrounds, floor plans, reflected ceiling plans, elevations, sections, and existing-condition documentation.
3
Infrastructure Mapping
LiDAR and GIS-ready documentation for corridors, roadways, rail, utilities, campuses, and exterior infrastructure assets.
Representative Program Experience
1.2M SF Justice Facility Assessment Support
Reality IMT supported a large-scale assessment program involving approximately 1.2 million square feet across three major correctional facility buildings. The work supported a prime consultant and public-sector facility owner requiring accurate existing-condition documentation for assessment and planning.
Program Requirements Supported
- Multi-building existing conditions capture
- Occupied and operational facility coordination
- Point cloud documentation
- CAD / BIM production workflows
- QA/QC for large-scale deliverable consistency
- Support for assessment and modernization planning
Who We Support
Reality IMT is positioned as a technical subconsultant for prime consultants, owners, and program teams managing large physical assets.
Prime Consultants
AEC, engineering, program management, infrastructure, and facility assessment teams needing reliable existing-conditions support.
Public Owners
Counties, cities, airports, transit agencies, public works departments, universities, and institutional facility portfolios.
Private Enterprises
Healthcare, industrial, commercial, manufacturing, and campus-style owners planning renovations or facility digitization.
Subconsultant Readiness
Why Prime Consultants Work With Reality IMT
Reality IMT helps prime consultants reduce existing-condition risk, accelerate assessment workflows, and deliver consistent BIM, CAD, GIS, and point cloud documentation across large programs.
Rapid Mobilization
Nationwide field deployment and remote production workflows for urgent assessment and capital planning schedules.
Occupied Facility Experience
Field documentation workflows designed to minimize disruption in active facilities, campuses, public buildings, and operational environments.
Consistent Deliverables
Repeatable standards for point clouds, Revit models, CAD files, GIS-ready data, reports, and visual documentation.
Reduced Site Revisits
Dense reality-capture documentation helps project teams answer field questions without repeatedly returning to the site.
Core Deliverables
We tailor deliverables to the needs of the project team, from raw scan data to BIM, CAD, GIS, and cloud-based visual documentation.
- Registered point clouds: E57, RCP/RCS, LAS/LAZ
- Revit existing-condition models
- AutoCAD floor plans, elevations, sections, and RCPs
- GIS-ready mapping data and asset documentation
- 360 photo walkthroughs and visual site documentation
- Cloud-hosted project deliverables and review links
Quality Assurance & Deliverable Verification
Controlled QA/QC From Planning Through Delivery
Large existing-condition programs require controlled project gates, clear ownership, daily coordination, coverage validation, and final deliverable review. Reality IMT uses a structured quality workflow to reduce rework and maintain deliverable consistency.
1
Planning Review
Scope alignment, desktop study, field deployment planning, scan count estimates, team resourcing, schedule, and access coordination.
2
Field Capture Validation
Instrument calibration, safety briefings, scan frequency and resolution planning, field notes, and coverage confirmation during acquisition.
3
Processing QA/QC
Point cloud registration, geo-referencing when required, dimensional checks, coverage maps, and data processing reports reviewed by project leadership.
4
Deliverable Review
BIM, DWG, point cloud, GIS, and final project deliverables are reviewed for scope conformance before delivery.
Why Program Teams Choose Reality IMT
Reduced Site Revisits
High-density LiDAR and visual documentation help project teams answer existing-condition questions without repeatedly returning to the site.
Scalable Execution
Terminals, maintenance facilities, rail corridors, stations, roadways, and supporting infrastructure.
BIM + GIS Capability
Hospitals, medical office buildings, universities, institutional campuses, and facility portfolios.
Markets
Reality IMT supports large building, infrastructure, and facility documentation needs across public and private asset portfolios.
Justice & Public Safety
Jails, detention centers, courthouses, police facilities, and secured public buildings.
Airports & Transit
Repeatable workflows allow Reality IMT to support single buildings, multi-building campuses, and phased portfolio programs.
Healthcare & Campuses
Reality IMT bridges vertical building documentation and horizontal infrastructure mapping for owners with mixed asset portfolios.
Common Questions
Large-Scale Existing Conditions FAQ
What qualifies as a large-scale program?
Approximately 500,000 square feet or more across one facility, multiple buildings, a campus, or portfolio.
What is Reality IMT’s role in facility assessments?
Field scanning, photo documentation, point clouds, plans, and existing-condition data supporting the assessment team.
Can Reality IMT deploy staff nationwide?
Yes. Field staff can be deployed nationwide with remote processing and centralized QA/QC.
Can you work as a subconsultant?
Yes. Reality IMT can support AEC, engineering, facility assessment, infrastructure, and program management firms as a technical documentation subconsultant.
Can you work in occupied facilities?
Yes. Reality IMT plans field capture around site access, safety requirements, operating conditions, and project phasing to minimize disruption.
Can work be phased?
Yes. Priority facilities, floors, disciplines, or sites can be released in phases. Proper additional planning will be required for phased proejcts.
Planning a Large Existing-Conditions Program?
Send us the facility count, approximate total area, locations, occupancy conditions, field-documentation needs, deliverables, and target schedule.