Nationwide Service | Houston Headquarters

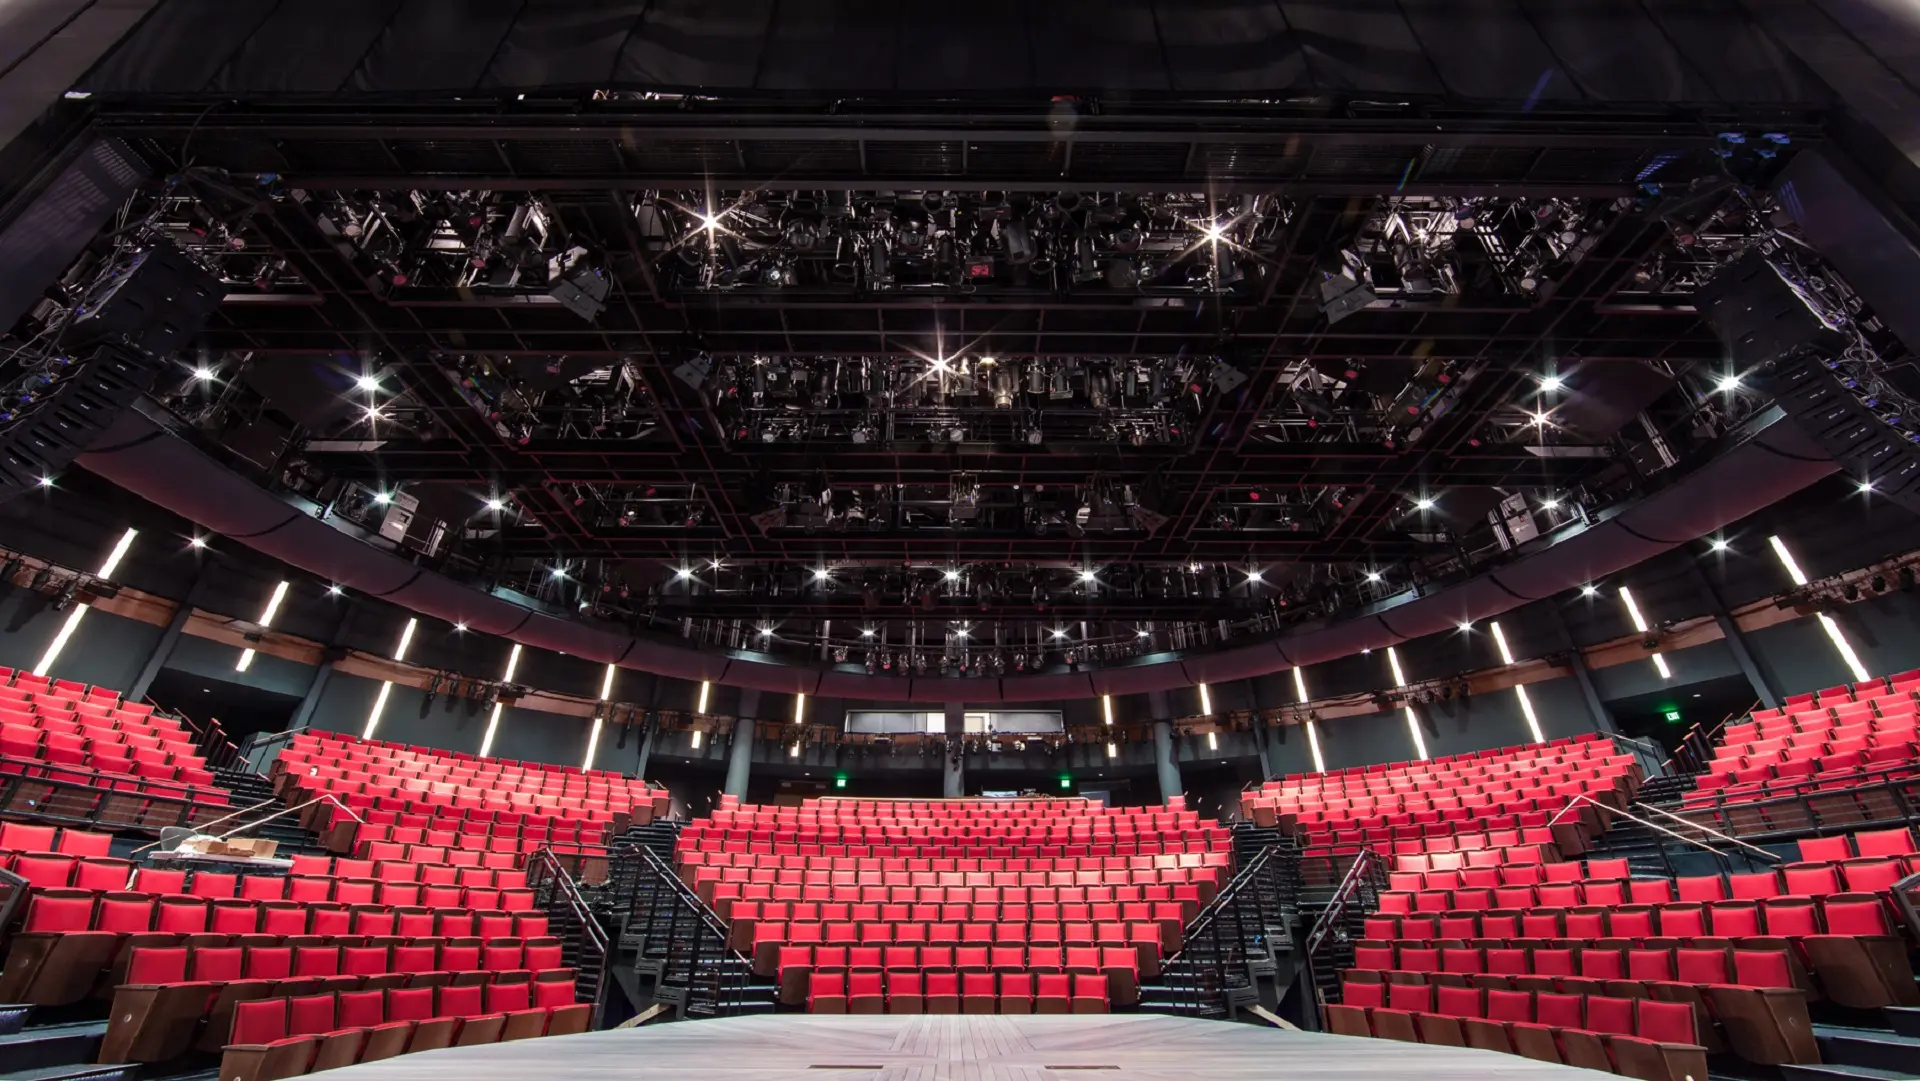
Alley Theatre Hubbard Theatre interior captured using 3D laser scanning for as-built documentation

Performing Arts · 3D Laser Scanning · Digital Twin

Alley Theatre 3D Laser Scanning & Digital Twin

Reality IMT delivered high-precision 3D laser scanning for construction and facility documentation at the historic Alley Theatre in Houston, Texas. The goal was to capture accurate as-built conditions and support a digital twin environment that enables teams to visualize scenic elements and make decisions earlier—impacting design, safety, and budget.

Facility
Alley Theatre (Hubbard Theatre)
Location
Houston, TX
Service
3D Laser Scanning + Digital Twin
Areas Captured
Performance + Backstage + Trap Room

Project Overview

Project Summary

Reality IMT delivered high-precision 3D laser scanning for construction and facility documentation at the historic Alley Theatre in Houston, Texas. The goal was to capture accurate as-built conditions and support a digital twin environment that enables teams to visualize scenic elements and make decisions earlier—impacting design, safety, and budget.

The project aligns with the Doris Duke Foundation Performing Arts Technologies Lab, supporting new methods of artistic collaboration using Virtual and Augmented Reality. Alley Theatre\’s announcement describes the “Simulated Environment for Theatrical Staging (S.E.T.S.)” initiative, including a 3D model of the Hubbard Theatre, backstage area, and trap room.
Read the Alley Theatre announcement

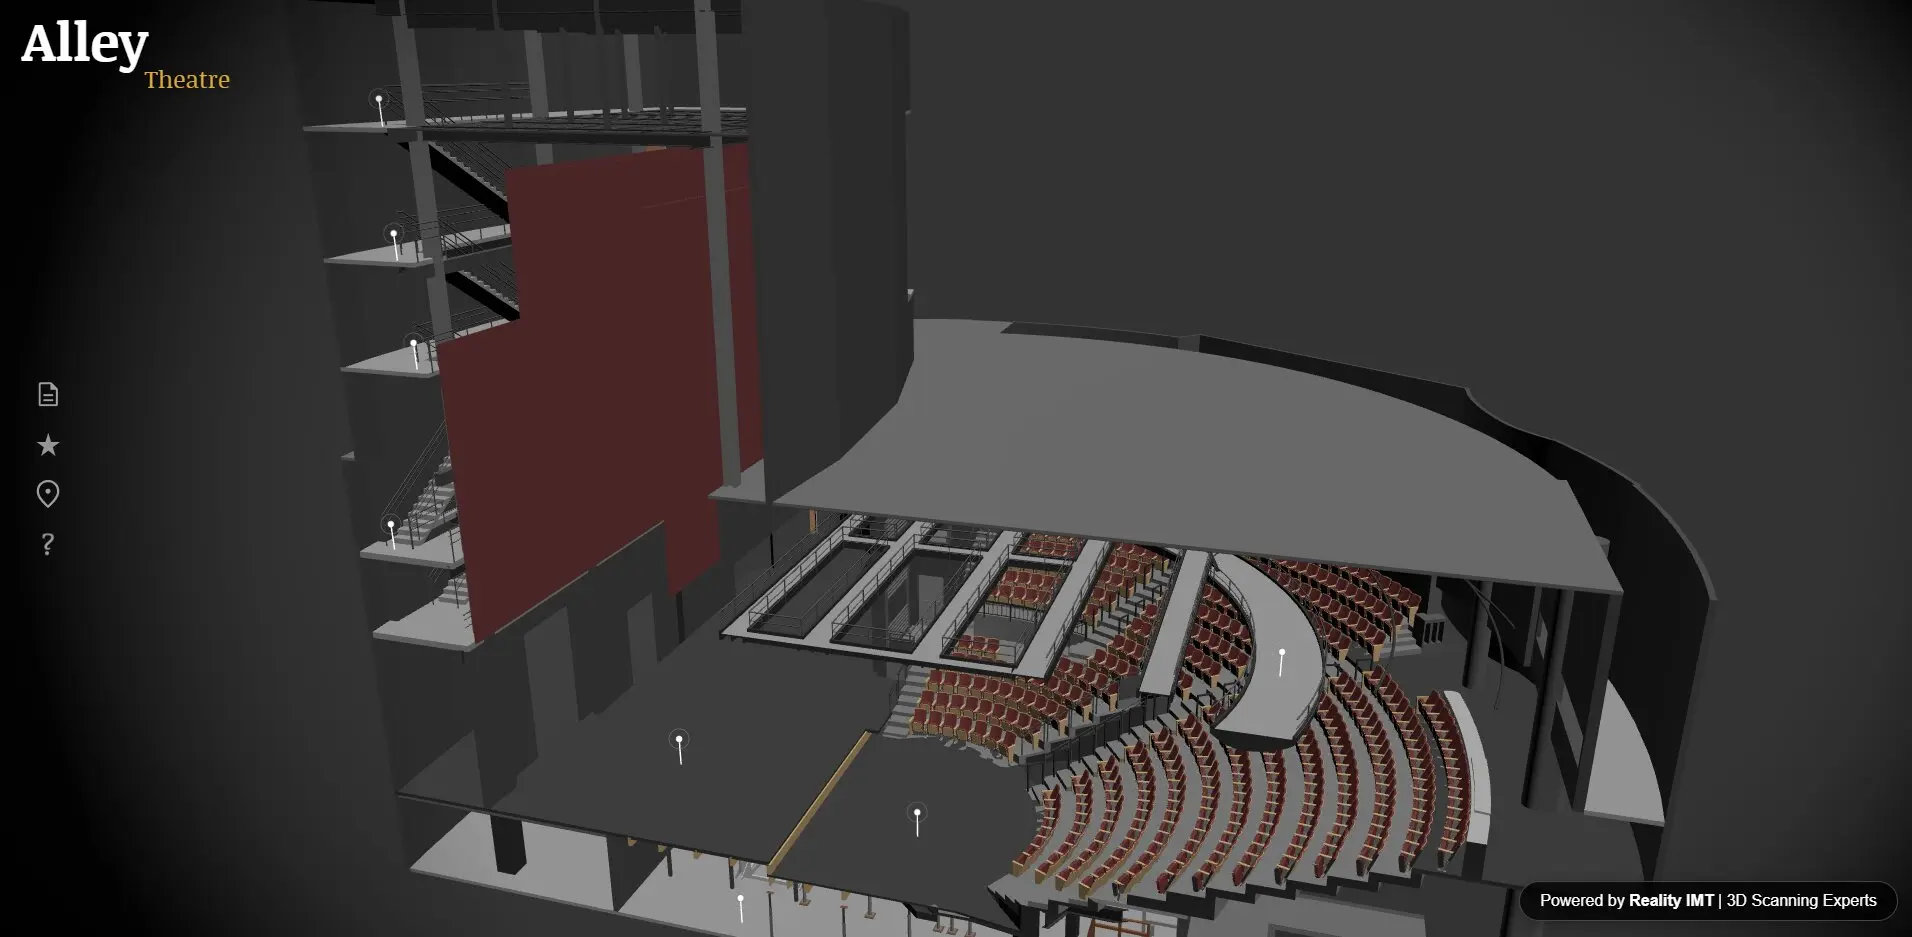
Alley Theatre Hubbard Theatre interior captured using 3D laser scanning for as-built documentation3D digital twin model of the Hubbard Theatre created from laser scan data

Client Need

Project Challenge

Historic performing arts venues have complex geometry, tight tolerances, and high coordination needs across artistic, technical, and production teams. Traditional measurement methods can slow decisions and introduce risk.

The project required a fast, reliable, high-accuracy reality capture workflow to serve as the foundation for an actionable digital twin.

Complex Historic Geometry

The Hubbard Theatre features intricate architectural and scenic elements requiring sub-centimeter accuracy.

Multi-Stakeholder Coordination

Artistic, technical, and production teams needed a shared digital reference for staging and scenic visualization.

Digital Twin Foundation

The capture had to produce a structured dataset ready for downstream VR/AR visualization and ongoing facility planning.

Project Details

Project Type
Location
Primary Service
Project Purpose
Approximate Scope
Client

Reality IMT’s Approach

Reality Capture Workflow

Reality IMT structured the work so that planning, capture, processing, and delivery could proceed efficiently within the constraints of an active performing arts venue.

Plan

Defined scanning coverage and control strategy around performance and backstage constraints.

Capture

High-density terrestrial scans documented architectural and operational features across the theatre.

Process

Registered scans, cleaned data, and validated accuracy for dependable geometry and measurements.

Deliver

Structured datasets and documentation prepared for downstream modeling and VR/AR visualization.

Project Outputs

Deliverables Provided

The deliverables below reflect the archived project information and should be matched with project-specific images before publication.

Registered Point Cloud Dataset

As-built reality capture of the Hubbard Theatre, backstage, and trap room.

As-Built Documentation Package

Suitable for design and engineering coordination across artistic and technical teams.

Digital Twin-Ready Data Foundation

Structured dataset enabling visualization of scenic elements in context for VR/AR workflows.

Project Outcome

A Digital Twin Foundation for Theatrical Innovation

The completed documentation enabled earlier, more confident decisions that influence budget, safety, and fabrication planning. It improved collaboration across stakeholders through a shared digital reference model and created an accurate as-built baseline for ongoing theater technology and facility initiatives.

  • Enabled earlier, more confident budget and safety decisions
  • Improved collaboration through a shared digital reference model
  • Created an accurate as-built baseline for ongoing facility initiatives
  • Supported the S.E.T.S. initiative for Virtual and Augmented Reality staging

Visual Documentation

Project Media

3D digital twin model of the Hubbard Theatre created from laser scan data

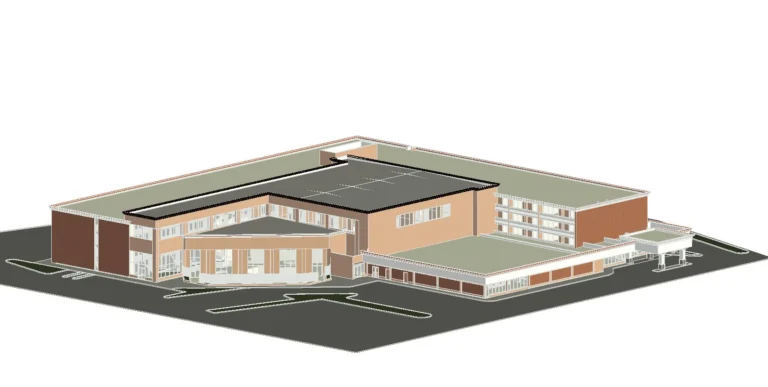
Alley Theatre Existing-Condition 3D BIM Model

Existing-condition 3D BIM model generated from Reality IMT laser scanning data to support renovation planning, coordination, and design validation at Alley Theatre.

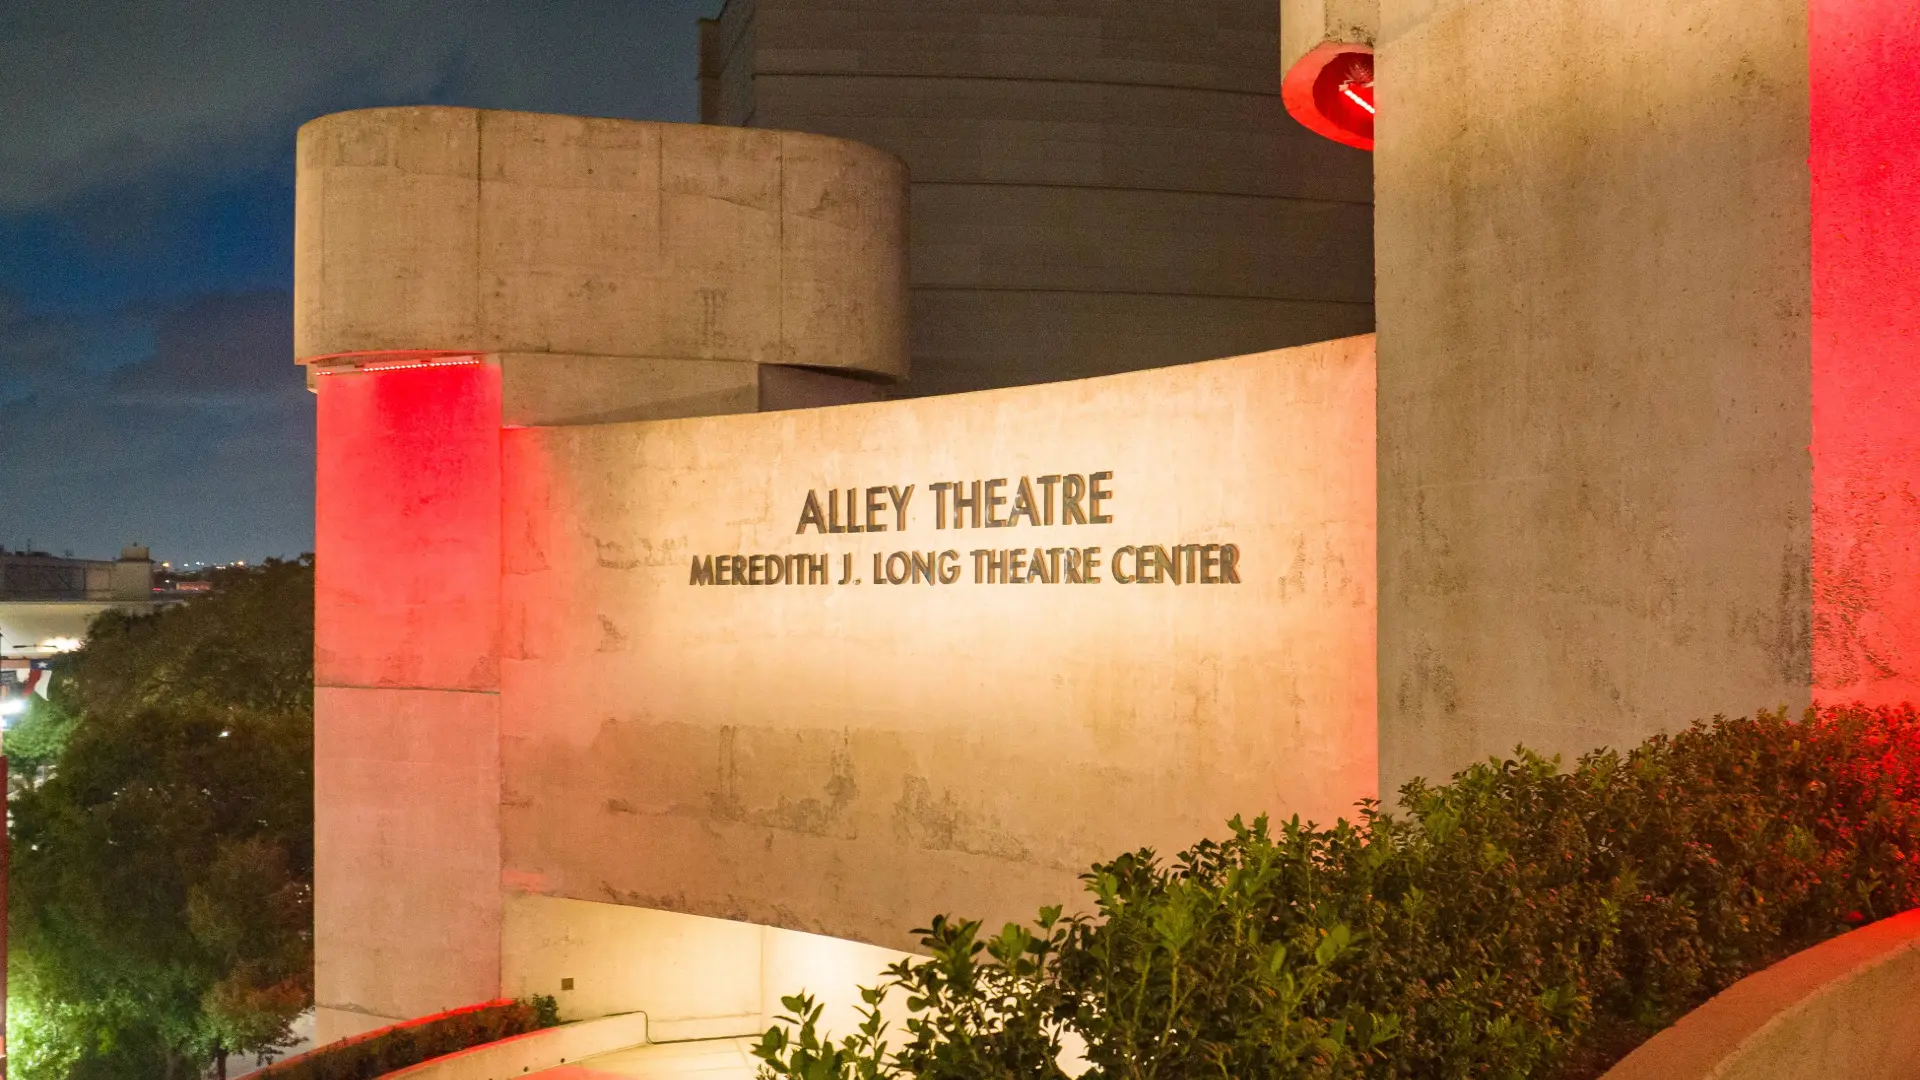
Alley Theatre Meredith J. Long Theatre Center exterior signage

Alley Theatre Exterior Entrance – Houston, Texas

Exterior view of Alley Theatre in downtown Houston, documenting the project site where Reality IMT performed 3D laser scanning and existing-condition capture.

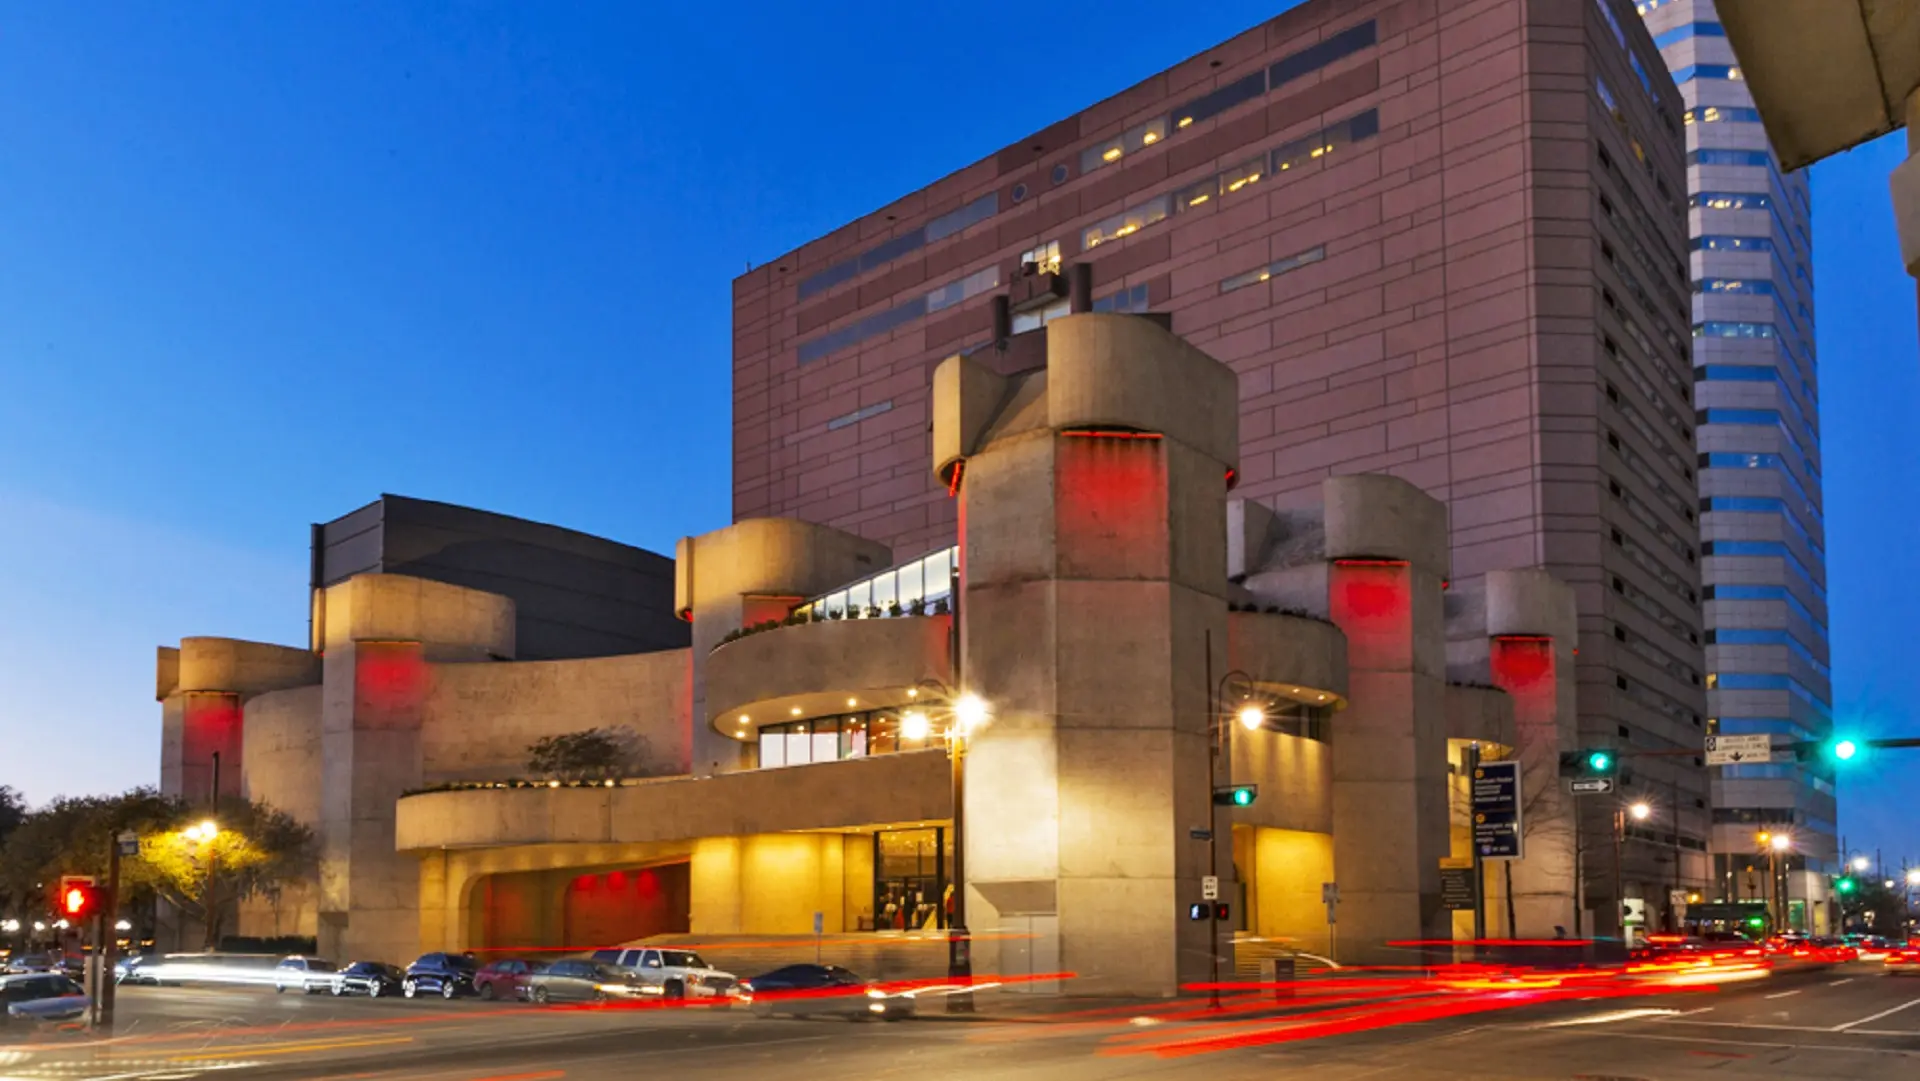
Exterior view of Alley Theatre in Houston Texas documented for digital twin creation

Alley Theatre Building Exterior Documentation

Exterior architectural view of Alley Theatre captured as part of the existing-condition documentation and digital twin project in Houston, Texas.

Alley Theatre Hubbard Theatre interior captured using 3D laser scanning for as-built documentation

Alley Theatre Auditorium Existing Conditions

High-resolution interior view of the Alley Theatre auditorium supporting laser scanning, BIM modeling, and existing-condition documentation for renovation planning.

More Relevant Work

Related Projects

hotel existing condition scanning and documentation

19 Mar 2019

International Chain Hotel As-Built Scanning

Reality IMT provided hotel as-built documentation for this hotel totaling approximately 232,000 SF in Amarillo,…

CONTINUE READING
University Campus 3D Laser Scanning and floorplan documentation

3 Aug 2024

Rice University Campus Revit As-Built Documentation

Reality IMT provided scan-to-bim for this university / campus totaling approximately 108,000 SF in Houston,…

CONTINUE READING
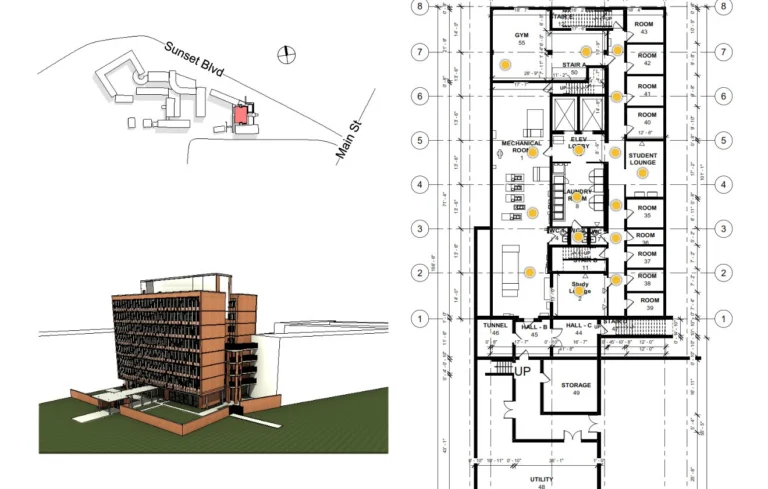
Hotel Renovation Documentation deliverable snapshot for Hilton Garden Inn Hotel Renovation Documentation by Reality IMT

11 Apr 2022

Hilton Garden Inn Hotel Renovation Documentation

Reality IMT provided hotel renovation documentation for this hotel totaling approximately 137,000 SF in San…

CONTINUE READING

Need 3D Laser Scanning for Your Facility?

If you need accurate as-built documentation or a digital twin-ready reality capture workflow for design, renovation, or facility planning, Reality IMT can help.