Nationwide Service | Houston Headquarters

Commercial Real Estate · As-Built Survey · BOMA Calculation

Master Lease Plan — As-Built Survey

Reality IMT delivered a comprehensive as-built survey and Master Lease Plan for a 70,000 SF multi-level office building in Bellaire, Texas. Using 3D laser scanning and BIM-ready workflows, we produced floor plans, RCPs, building sections, and interior/exterior elevations—cutting field time from one week to a single day.

Facility Type
Multi-Level Office Building
Project Scale
70,000+ SF
Primary Service
As-Built Survey & BOMA Calculation
Project Purpose
Master Lease Plan & Facility Documentation

Project Overview

Project Summary

Getting an accurate floor plan for an existing office building that was built in the 1980s is no easy task—but when the right tools are used, it can be done accurately and efficiently. Reality IMT performed 3D laser scanning to document the existing building. It took 13 hours to complete the measurements (interior and exterior) of this 70,000 SF building. This would have taken at least one week with a crew of 2–3 people taking manual measurements.

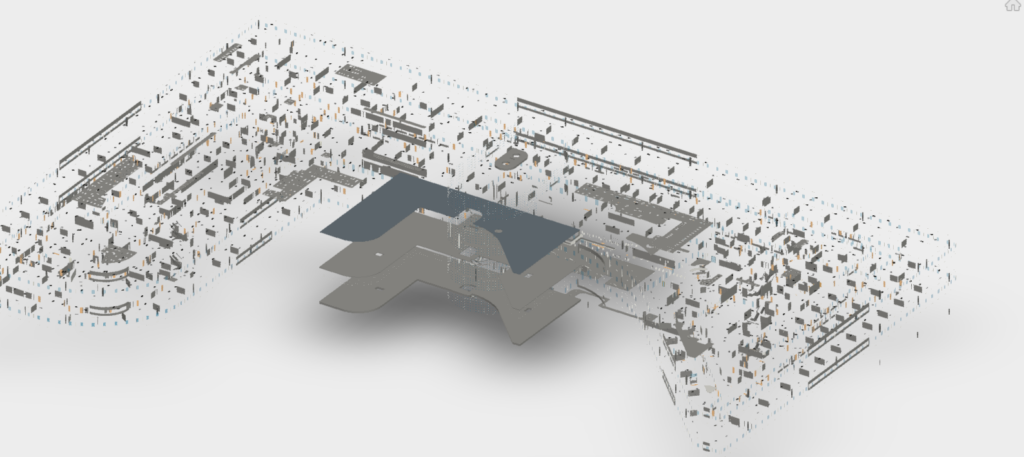
In addition, when scanning a building, we are able to capture every inch of it in a digital format. This is taken back to the office where any unwanted data is removed before the modeling starts—resulting in a clean, accurate digital record of the entire facility.

The existing multi-level building is located in Bellaire, Texas and serves as an office facility. The client required a complete as-built documentation package to support leasing, facility management, and potential renovation planning.
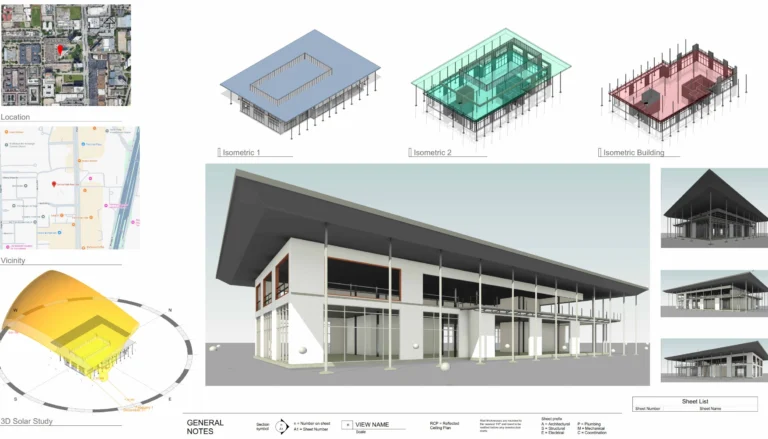
Master Lease Plan As-Built,, 3D laser scanning houston
Master Lease Plan — Floor Plan & BOMA Area Calculation

Client Need

Project Challenge

Buildings constructed in the 1980s often lack reliable as-built documentation, making accurate floor plans and area calculations difficult to obtain. Traditional manual measurement methods are time-consuming, error-prone, and disruptive to building operations.

Legacy Building Complexity

The 1980s-era office building had undocumented modifications, complex interior layouts, and no reliable existing drawings—requiring complete as-built capture from scratch.

Tight Timeline Pressure

Manual surveys would have required one week with a 2–3 person crew. The client needed faster turnaround to meet leasing and planning deadlines.

BOMA Compliance Required

Deliverables had to include BOMA-standard area calculations for accurate rentable area determination—critical for lease negotiations and tenant agreements.

Project Details

Project Type
Location
Primary Service
Project Purpose
Approximate Scope
Client

Reality IMT’s Approach

As-Built Documentation Workflow

Reality IMT structured the work so that planning, capture, processing, and delivery could proceed efficiently—minimizing disruption to the active office building while maximizing data accuracy.

Plan

Pre-survey walkthrough to identify scanning positions, access routes, and scheduling around tenant operations. Strategic placement plan for complete coverage.

Capture

High-density 360° laser scanning of all floors, common areas, atrium, façade, and parking. Complete documentation in a single 13-hour field session.

Process

Registered scans, cleaned point cloud data, and extracted precise measurements. Unwanted data removed and geometry validated for accuracy.

Deliver

Floor plans with BOMA calculations, reflected ceiling plans, building sections, and interior/exterior elevations in Revit, AutoCAD, and PDF.

Project Outputs

Deliverables Provided

The deliverables below reflect the completed project information and should be matched with project-specific images before publication.

Floor Plan with BOMA Calculation

Accurate floor plans documenting walls, windows, trim work, and interior layout with BOMA-standard area calculations for rentable area determination and lease documentation.

Reflected Ceiling Plan (RCP)

Detailed RCP documenting light fixtures, HVAC diffusers, sprinkler heads, and ceiling grid layout—essential for facility maintenance and renovation planning.

Building Sections & Elevations

Interior and exterior elevation drawings plus building sections delivered in Revit, AutoCAD, and PDF—providing a complete architectural record of the facility.

Project Outcome

A Complete Digital Record in a Fraction of the Time

The completed as-built survey and Master Lease Plan provided the client with an accurate, lease-ready documentation package that would have taken weeks to produce using traditional methods. The 3D laser scanning approach reduced field time from one week to a single day while capturing significantly more detail than manual measurements could achieve.

The digital record now serves as a foundation for ongoing facility management, future renovations, and accurate tenant billing based on BOMA-standard area calculations.

  • 70,000+ SF documented in a single 13-hour field session
  • Field time reduced from 1 week to 1 day vs. manual methods
  • BOMA-compliant area calculations for lease documentation
  • Deliverables in Revit, AutoCAD, and PDF formats

More Relevant Work

Related Projects

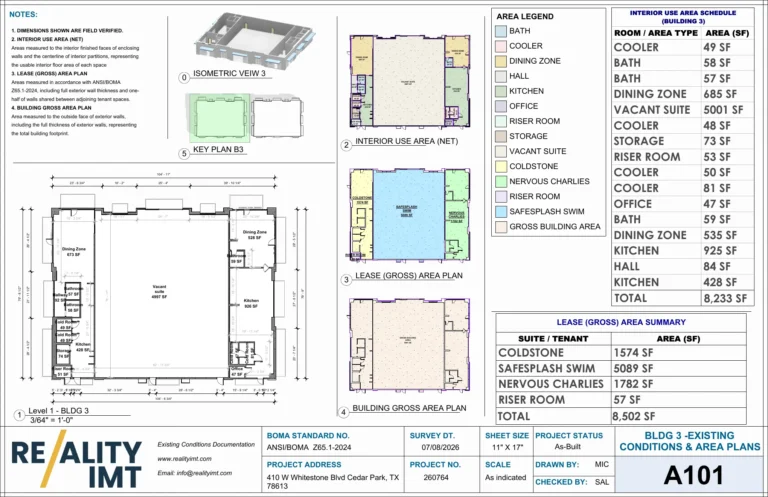
BOMA Area Calculation Services floor plan for Building 3 showing ANSI BOMA Z65.1-2024 interior, lease gross, and building gross areas

17 Jul 2026

BOMA Area Calculations Services for a Two-Building Retail Center

Reality IMT documented Buildings 3 and 4 at 410 W Whitestone Boulevard in Cedar Park,…

CONTINUE READING
Austin industrial scanning services- reality imt

4 Jul 2026

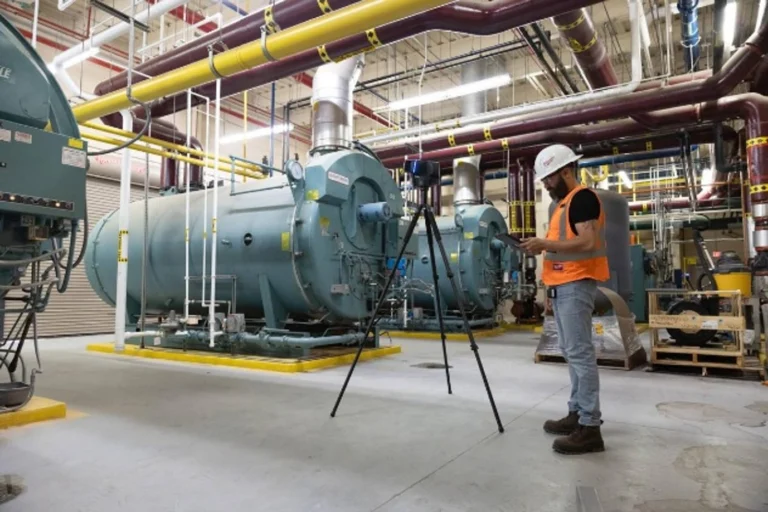
Industrial 3D Laser Scanning Austin | Mechanical Systems Case Study

Reality IMT performed targeted, high-resolution 3D laser scanning of critical mechanical infrastructure at an active…

CONTINUE READING
Exterior elevation scanning and modeling services- Nationwide | Reality IMT

12 Apr 2026

Central Park Post Oak Exterior Measurement Documentation

Reality IMT provided exterior as-built measurements for this commercial building exterior in Houston, Texas.

CONTINUE READING

Need As-Built Documentation for Your Building?

If you need accurate floor plans, BOMA calculations, or a complete as-built documentation package for leasing, renovation, or facility management, Reality IMT can help.