Nationwide Service | Houston Headquarters

Commercial Property Measurement & Area Documentation
BOMA Area Measurement Services and Floor Area Calculations
Reality IMT provides field-verified building measurements, BOMA-based floor plans, area schedules, and supporting documentation for commercial properties. Our work helps owners, asset managers, brokers, architects, and tenants verify areas used for leasing, property records, due diligence, renovation planning, and portfolio management.
Primary Use
Leasing & Area Verification
Typical Properties
Office, Retail & Mixed-Use
Outputs
Plans, Schedules & Reports
Method
Field-Verified Measurements
Service Overview
What BOMA Area Measurement Supports
Commercial properties are often marketed, leased, acquired, renovated, or managed using area information that may be outdated, incomplete, or based on inconsistent measurement assumptions. A BOMA area measurement assignment creates a documented basis for how building and tenant areas were measured and reported.
Reality IMT combines field verification, existing-condition documentation, CAD production, and project-specific area schedules. The applicable standard, measurement category, wall treatment, shared conditions, vertical penetrations, service areas, and reporting requirements are confirmed before production begins.
Scope note: The applicable ANSI/BOMA standard and measurement method should be identified in the proposal and final report. Office, retail, industrial, mixed-use, and gross-area assignments may require different rules and deliverables.
Typical Client Inputs
Property InformationAddress, property type, floor count, and occupancy status
Available RecordsLeases, prior plans, rent rolls, and existing area schedules
Required OutcomeRentable, occupant, gross, lease, or other requested area basis
Deliverable FormatPDF, DWG, area schedule, annotated plan, or portfolio summary
Who Uses This Service
Commercial Property Teams That Need Defensible Area Data
1
Owners & Asset Managers
Verify property records, portfolio data, leasing areas, and capital-planning documentation.
2
Brokers & Leasing Teams
Support marketing, tenant negotiations, suite comparisons, and lease exhibits with consistent area information.
3
Architects & Consultants
Use field-verified plans and area schedules during renovations, programming, due diligence, and code analysis.
4
Tenants & Legal Teams
Review stated lease areas, shared conditions, and measurement assumptions when questions or discrepancies arise.
Common Applications
Where BOMA Area Calculations Add Value
Lease Area Verification
Document suite boundaries, shared walls, service areas, and the requested lease-area basis.
Acquisition Due Diligence
Compare field-observed building conditions with marketing materials, rent rolls, and prior area records.
Tenant Improvements
Provide verified plans and area schedules before design, reconfiguration, or lease amendments.
Portfolio Standardization
Apply a consistent measurement and reporting approach across multiple properties or locations.
Property Records
Create clear plans and schedules that can be retained for future leasing, management, and capital projects.
Area Discrepancy Review
Identify differences between existing records and current field conditions without making legal conclusions.
COMMERCIAL PROPERTY MEASUREMENT
BOMA Measurement for Commercial Property Decisions
BOMA area measurement provides a consistent framework for documenting and verifying commercial building areas. Reality IMT supports property owners, asset managers, brokers, architects, and real estate teams that need defensible area calculations for leasing, transactions, tenant improvements, portfolio records, and existing-condition documentation.
01
PROPERTY TYPES
Commercial Properties We Measure
The measurement approach and required outputs depend on the property type, intended use of the calculations, and applicable measurement standard.
Office Buildings
Tenant areas, common areas, floor-by-floor calculations, and leasing documentation.
Retail Properties
Storefronts, shopping centers, multi-tenant retail, and portfolio measurement.
Industrial & Warehouse
Warehouses, distribution facilities, manufacturing, and industrial properties.
Mixed-Use Properties
Buildings containing multiple occupancy or property-use types requiring clearly defined measurement areas.
02
AREA VERIFICATION
When BOMA Area Verification Is Appropriate
Area verification is especially valuable when existing records cannot be relied upon or when commercial decisions depend on consistent, documented building measurements.
- Existing floor plans are outdated, incomplete, or unavailable
- Lease areas need independent verification
- Reported square footage differs between existing records
- A property is being acquired, sold, or refinanced
- Tenant improvements have changed the building layout
- Portfolio records need a consistent measurement methodology
- Ownership or management requires updated area documentation
CALCULATION OUTPUTS
From Field Measurements to Usable Area Data
The final output is determined by the selected standard and project scope. Depending on the property and intended use, documentation can identify and organize relevant floor areas so property teams can understand how reported square footage was established.
Supporting documentation can be coordinated with existing-condition floor plans, CAD drawings, and other building measurement deliverables when required.
01
Measured Floor Areas
Documented dimensions and floor-area calculations based on verified conditions.
02
Area Classifications
Identification of applicable area categories according to the project standard.
03
Area Schedules
Structured area data organized by floor, suite, tenant, or other required classification.
04
Supporting Plans
Dimensioned floor plans or CAD documentation supporting the reported calculations.
RELATED SERVICES & RESOURCES
Supporting Your Commercial Property Documentation
BOMA measurement can be combined with broader existing-condition documentation when a project requires additional building information.
INDUSTRY
Commercial Real Estate
SERVICE
Building Measurement Services
SERVICE
Office As-Built Services
PROJECTS
View Our Project Portfolio
Need Verified Commercial Building Areas?
Tell us about the property, available drawings, and intended use of the measurements. We can recommend the appropriate field verification and documentation scope.
Deliverables
Typical BOMA Measurement Outputs
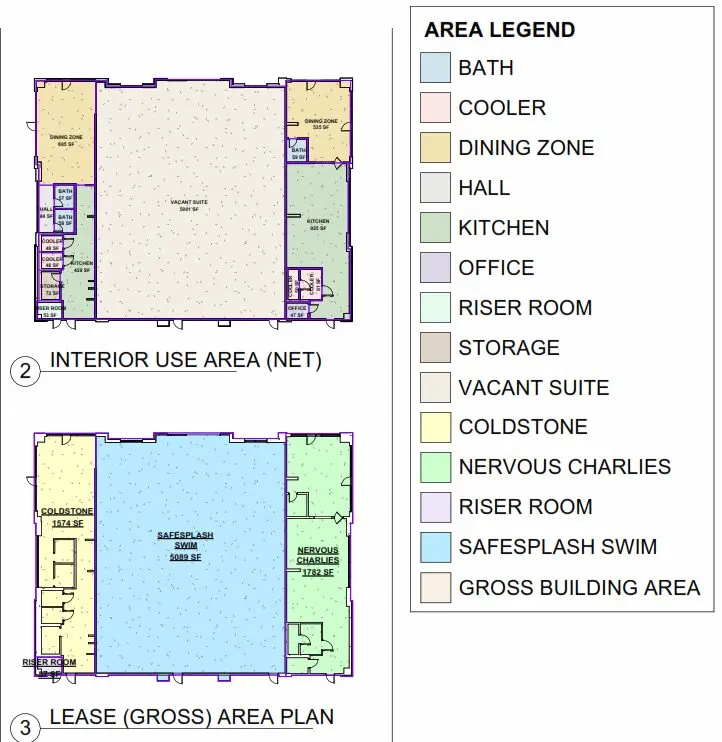
Area Classification Plans
Color-coded plans showing tenant areas, shared spaces, circulation, service areas, or other project-specific classifications.
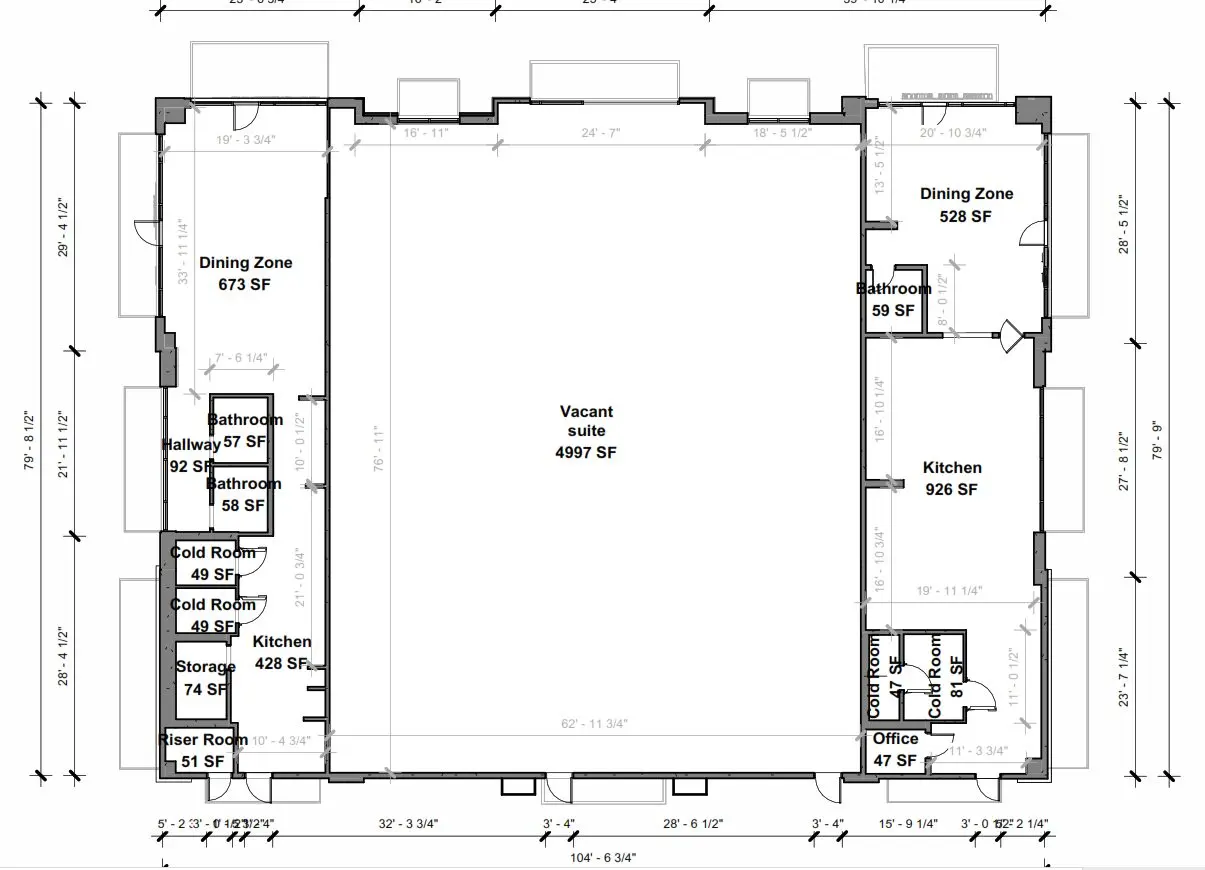
Dimensioned Floor Plans
Field-verified plans with dimensions, suite boundaries, room labels, and measurement references.
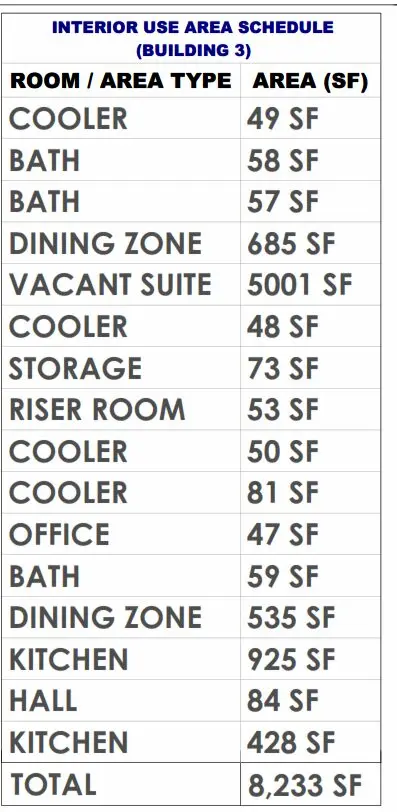
Area Schedules & Reports
Tabulated areas by building, floor, suite, tenant, or measurement category, with concise methodology notes.
Measurement Basis
Area Terms Must Be Defined Before Measurement
| Area concept | What it generally describes | Why the project must define it |
|---|---|---|
| Building Gross Area | Total building area measured to the applicable exterior boundary. | Useful for property records and whole-building comparisons, but not interchangeable with tenant or rentable area. |
| Lease or Rentable Area | Area attributed to a tenant or occupant under the selected standard and allocation method. | Shared areas, wall conditions, and allocation rules can materially change the reported number. |
| Interior Use / Occupant Area | Usable interior area assigned to a space before certain allocations or grossing factors. | The exact term and rule set depend on the selected BOMA standard and property type. |
| Net Area | A project-defined interior area after stated exclusions. | “Net” is often used inconsistently, so the report must state what was included and excluded. |
Our Process
Field Verification Through Final Area Report
1
Define the Standard
Confirm property type, intended use, applicable standard, requested area categories, and reporting format.
2
Collect Field Data
Measure accessible spaces, verify boundaries, and document conditions that affect area classification.
3
Draft & Calculate
Prepare plans, apply the agreed measurement rules, calculate areas, and develop schedules.
4
QA/QC & Deliver
Review geometry, totals, labels, assumptions, and report notes before issuing PDF, CAD, and schedule outputs.
Project Proof
Representative BOMA Area Calculation Project
These BOMA Area Measurement projects showcase how Reality IMT delivers accurate floor area calculations and existing-condition documentation for commercial office buildings, retail centers, mixed-use developments, industrial facilities, and public sector properties. Using precise field measurements, 3D laser scanning, and industry-recognized BOMA standards, our projects provide reliable building gross area, rentable area, and occupant area calculations that support lease administration, property management, acquisitions, renovations, and capital planning.
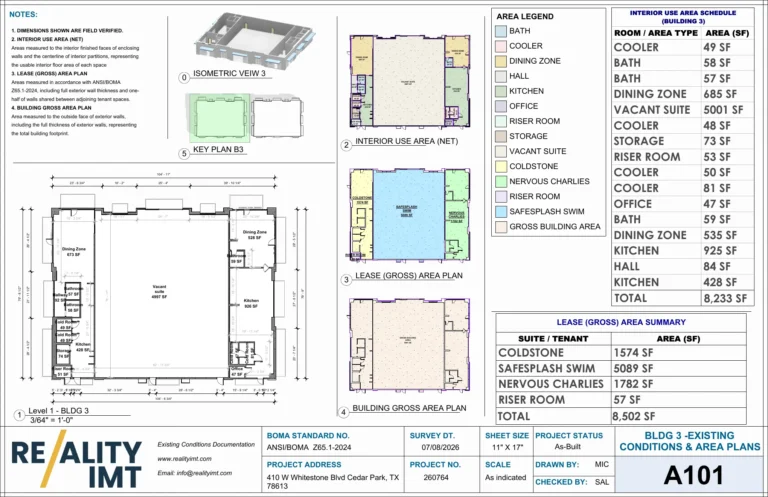
17 Jul 2026
BOMA Area Calculations Services for a Two-Building Retail Center
Reality IMT documented Buildings 3 and 4 at 410 W Whitestone Boulevard in Cedar Park,…
15 Sep 2024
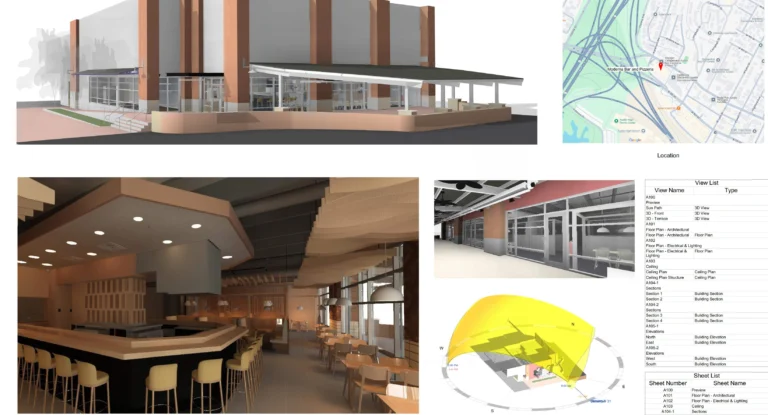
Restaurant As-Built Survey & Existing Conditions
Reality IMT provided restaurant as-built survey for this restaurant totaling approximately 8,350 SF in Austin,…
19 Mar 2019
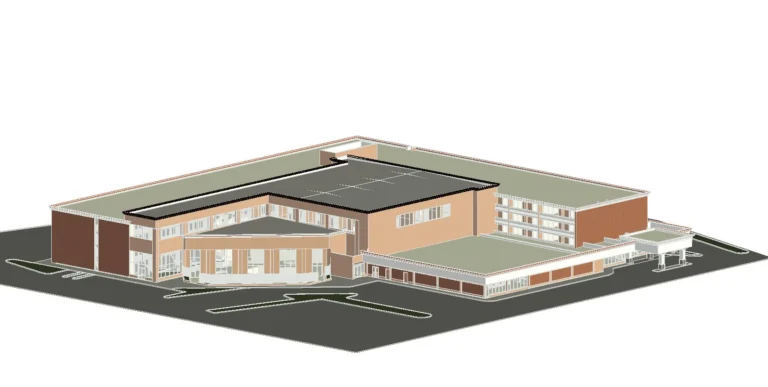
International Chain Hotel As-Built Scanning
Reality IMT provided hotel as-built documentation for this hotel totaling approximately 232,000 SF in Amarillo,…
FAQs
BOMA Area Measurement Questions
What information is needed to begin a BOMA area measurement project?
Provide the property address, building type, approximate size, available plans, rent roll or suite list, intended use of the calculations, and the required deliverable format.
Can Reality IMT verify areas when existing drawings are missing?
Yes. Reality IMT can field-measure accessible areas and develop current plans before applying the agreed area calculation method.
Which BOMA standard should be used?
The correct standard depends on the property type and intended use. The project scope should identify the governing standard and edition before fieldwork and calculations begin.
Are BOMA measurements the same as a boundary or land survey?
No. BOMA area measurement documents building and space areas. Boundary, title, and land-survey services are separate professional services.
Can the plans be delivered in CAD?
Yes. Deliverables can include PDF plans, DWG files, area schedules, and supporting report notes, depending on the agreed scope.
Need Verified BOMA Area Calculations?
Send the property location, building type, approximate size, available plans, and intended use of the area report.