Nationwide Service | Houston Headquarters

Commercial Real Estate · 3D Laser Scanning · As-Built Documentation

Office Building Measurement & Leasing Documentation

Reality IMT delivered 3D laser scanning and as-built documentation for a renovated office building in Houston, providing millimeter-precise square footage data to eliminate guesswork and maximize leasing potential.

Building Type
Office Building
Location
Houston, TX
Service
3D Laser Scanning + Revit Modeling
Era
Early 1970s Construction

Project Overview

Project Summary

Constructed in the early 1970s, this office building was recently acquired by a new owner with the vision of renovating and subdividing it into modern, leasable spaces to meet the growing demand from small businesses in the Houston area. Recognizing the limitations of outdated building stock, the owner understood the necessity of accurate as-built documentation before any design work could commence. Reality IMT was engaged to laser scan the office building pre-renovation, delivering a ready-to-use Revit file to the Architect.

Leveraging this precise digital foundation, the Architect redesigned every level of the building and the exterior elevations. Following the City of Houston commercial remodel center’s approval of the renovation permits, the construction crew executed the transformation over several months. Upon completion of the construction, Reality IMT returned to the site to perform a post-renovation scan, providing the owner with updated drawings reflecting the new layout and, crucially, accurate square footage measurements for each individual suite.
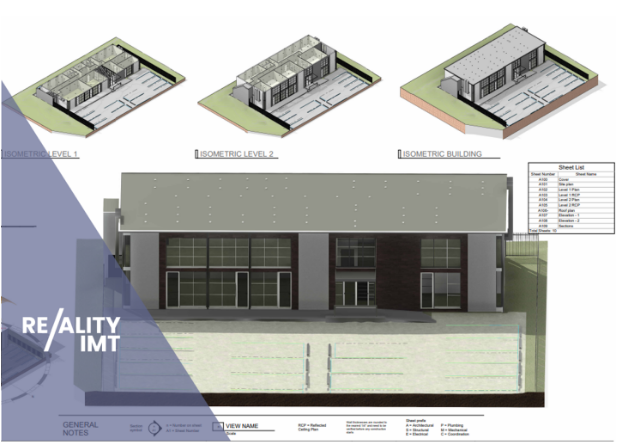
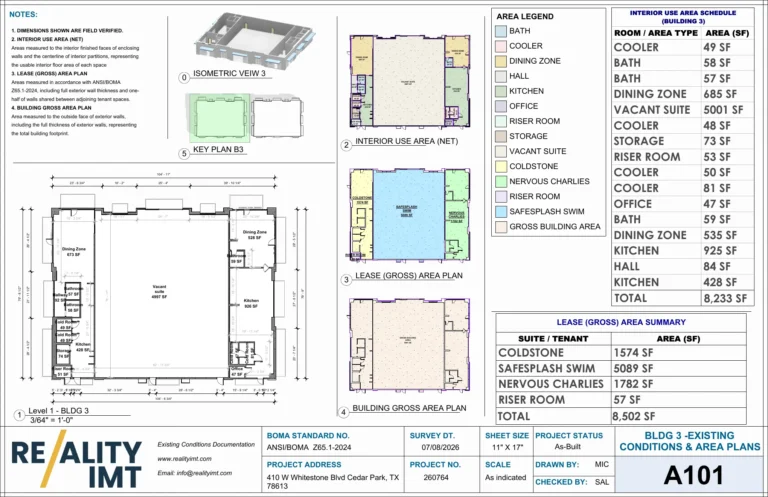
Existing-condition documentation package including floor plans, elevations, and building measurements created from nationwide 3D laser scanning services.

Client Need

Project Challenge

After the extensive renovation transformed the office building, the owner’s focus shifted to maximizing its leasing potential. To achieve this, accurate post-renovation floor plans and precise square footage measurements were not just desired—they were essential. In the competitive commercial real estate market, even minor discrepancies in reported square footage can significantly impact lease negotiations and tenant satisfaction.

The importance of precision in this context cannot be overstated. Every square foot directly translates to potential rental revenue. Inaccurate measurements could lead to undercharging tenants, resulting in substantial financial losses over the lease term. Conversely, overstating square footage could trigger disputes and damage the owner’s reputation. Therefore, the owner required absolute certainty in the data to ensure fair and competitive lease agreements, ultimately maximizing the building’s profitability. The goal was to eliminate any ambiguity and provide prospective tenants with clear, verifiable information, fostering trust and streamlining the leasing process.

Outdated Building Stock

The early 1970s construction lacked reliable as-built records, making accurate documentation essential before renovation design could begin.

Leasing Revenue at Stake

Every square foot impacts rental revenue. Inaccurate measurements could lead to undercharging, disputes, or reputational damage.

Pre- and Post-Renovation Accuracy

The project required both pre-renovation as-built capture and post-renovation verification to support design and leasing decisions.

Project Details

Project Type
Location
Facility / Asset Type
Primary Service
Project Purpose
Client

Reality IMT’s Approach

The Solution: Coordinated Scanning, Modeling & Verification

To address the owner’s urgent requirement for precise post-renovation data, Reality IMT—recognized as one of the best 3D laser scanning companies—deployed a highly accurate and methodical 3D laser scanning survey. As experts delivering 3D laser scanning nationwide, our team ensured the project was executed with unmatched precision and attention to detail.

Pre-Renovation Scan

This was far more than a standard data capture; it was a strategic, collaborative effort between skilled scanning professionals and experienced architects. The process began with a comprehensive scan of the newly renovated building, utilizing cutting-edge laser scanning technology to collect millions of data points with millimeter-level accuracy.

Point Cloud Processing

Each point was meticulously registered and processed, ensuring the point cloud data maintained its integrity and reliability. This precise dataset became the foundation for accurate as-built documentation.

Revit Model Development

From there, our architectural team transformed the data into a detailed Revit model—not a generic layout, but a true-to-life digital twin of the building. Every feature, from walls and windows to doors, fixtures, and structural elements, was replicated with exacting accuracy. This level of detail ensured the model captured the true as-built conditions, ready for immediate use in facility planning, leasing documentation, and future modifications.

Post-Renovation Verification

By combining Reality IMT’s nationwide expertise in 3D laser scanning with architectural modeling, we delivered a fully integrated digital solution. This high-fidelity Revit model enabled precise floor plan drawings and square footage calculations, eliminating guesswork and ensuring data-backed leasing decisions.

Project Outputs

Deliverables Provided

The deliverables below reflect the archived project information and should be matched with project-specific images before publication.

Pre-Renovation Point Cloud

High-density registered point cloud dataset of the existing office building prior to renovation.

Ready-to-Use Revit Model

Detailed digital twin with exacting accuracy for walls, windows, doors, fixtures, and structural elements.

Post-Renovation Drawings

Updated as-built drawings reflecting the new layout with accurate square footage for each individual suite.

Floor Plans & Elevations

Precise floor plan drawings and exterior elevation documentation for design coordination and permitting.

Square Footage Calculations

Millimeter-precise suite-by-suite area measurements to support data-backed leasing decisions.

As-Built Documentation Package

Complete documentation suitable for facility planning, leasing, and future building modifications.

Project Outcome

Millimeter-Precise Data for Confident Leasing Decisions

The completed documentation eliminated guesswork and provided the owner with verifiable, millimeter-precise square footage for every leasable suite. This high-fidelity digital foundation enabled data-backed leasing decisions, fostered tenant trust, and maximized the building’s profitability in Houston’s competitive commercial real estate market.

  • Eliminated guesswork with millimeter-precise square footage data
  • Enabled data-backed leasing decisions and fair lease agreements
  • Fostered tenant trust with clear, verifiable suite measurements
  • Maximized building profitability in a competitive CRE market

Visual Documentation

Project Media

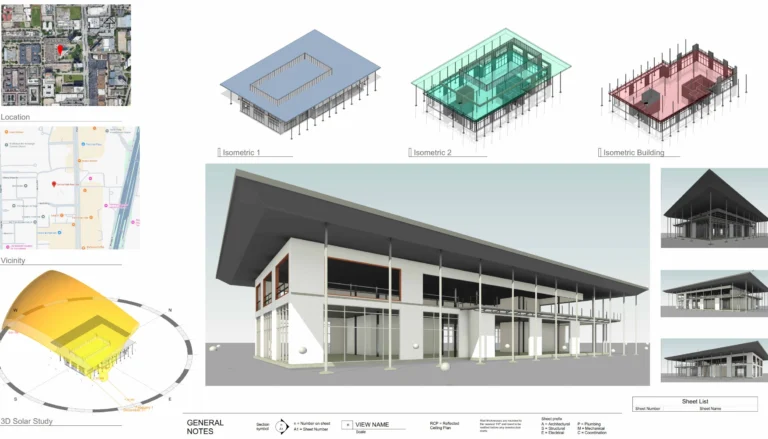
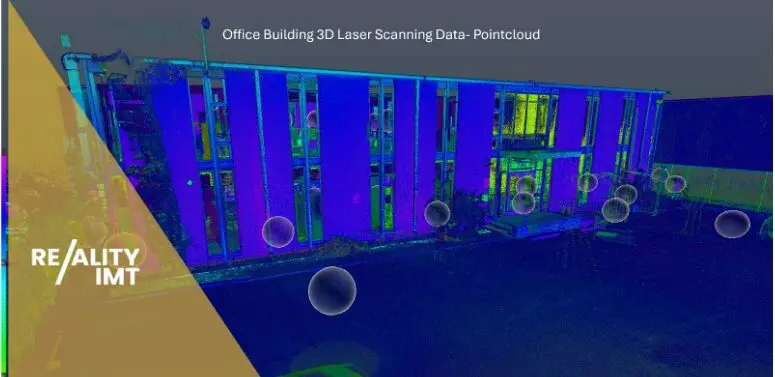
Point cloud visualization created from Reality IMT's nationwide 3D laser scanning services for accurate office building measurements and existing-condition documentation.

3D Laser Scanning Point Cloud for Office Building Documentation

Point cloud visualization created from Reality IMT’s nationwide 3D laser scanning services to support accurate office building measurements, renovation planning, and existing-condition documentation.

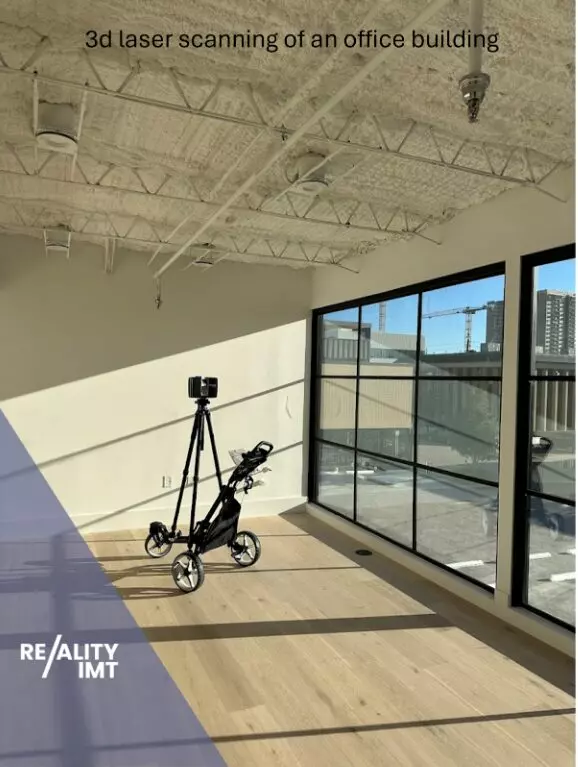
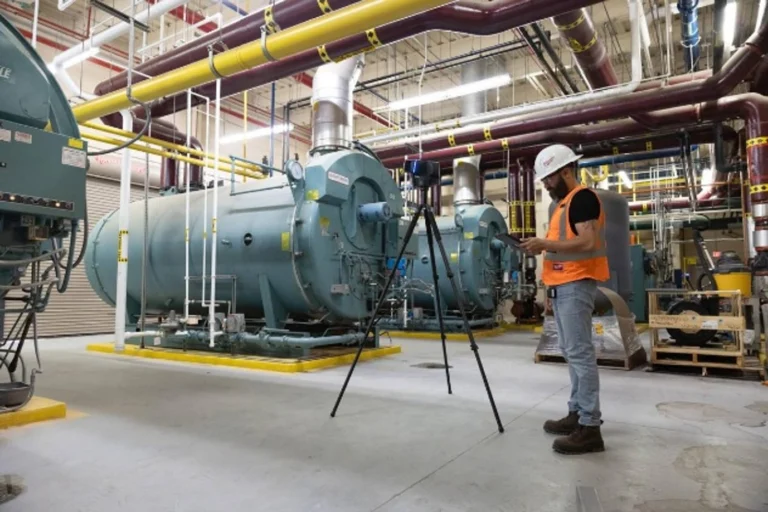
Reality IMT technician performing 3D laser scanning inside an office building to capture existing conditions for documentation and renovation planning.

Office Building Interior Laser Scanning Field Capture

Reality IMT technicians performing high-accuracy 3D laser scanning to capture existing conditions for office building documentation, BIM modeling, and renovation planning.

Existing-condition documentation package including floor plans, elevations, and building measurements created from nationwide 3D laser scanning services.

Office Building Existing-Condition Documentation Package

Existing-condition drawings, floor plans, and measurement deliverables generated from Reality IMT’s nationwide 3D laser scanning services for office buildings and commercial real estate.

More Relevant Work

Related Projects

BOMA Area Calculation Services floor plan for Building 3 showing ANSI BOMA Z65.1-2024 interior, lease gross, and building gross areas

17 Jul 2026

BOMA Area Calculations Services for a Two-Building Retail Center

Reality IMT documented Buildings 3 and 4 at 410 W Whitestone Boulevard in Cedar Park,…

CONTINUE READING
Austin industrial scanning services- reality imt

4 Jul 2026

Industrial 3D Laser Scanning Austin | Mechanical Systems Case Study

Reality IMT performed targeted, high-resolution 3D laser scanning of critical mechanical infrastructure at an active…

CONTINUE READING
Exterior elevation scanning and modeling services- Nationwide | Reality IMT

12 Apr 2026

Central Park Post Oak Exterior Measurement Documentation

Reality IMT provided exterior as-built measurements for this commercial building exterior in Houston, Texas.

CONTINUE READING

Need Accurate Building Documentation for Your Property?

Since 2015, Reality IMT has been a trusted partner to architects, engineers, and property owners—delivering 3D laser scanning services nationwide with a reputation for excellence. As one of the best 3D laser scanning companies in the U.S., our mission is to equip commercial property owners with the reliable, millimeter-precise data they need to make confident decisions. Whether for leasing, renovation, or compliance.

For accurate building documentation or square footage verification, Send us the location, approximate size, available information, and required deliverables.