Nationwide Service | Houston Headquarters


Reality IMT Portfolio
Reality IMT Project Portfolio & Photo Gallery
Browse representative building, rail, roadway, GIS, laser scanning, as-built documentation, and mapping projects delivered by Reality IMT.
Photo Gallery by Project Type
Project Type: Buildings

Rice University - Jones and Brown Colleges
Reality IMT documented multiple Rice University buildings exceeding 100,000 square feet. The resulting existing-condition drawings and model data supported architectural design and permit-document development for planned renovations.

Imperial Sugar - Sugar Land, Texas
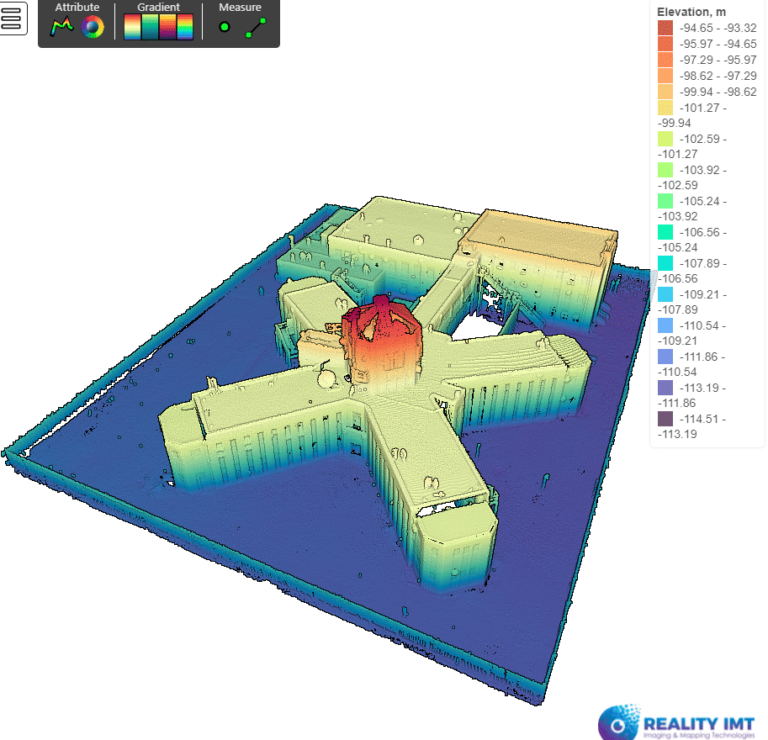
Reality IMT worked with Urbano Architects and the City of Sugar Land to document the historic Imperial Sugar complex. The project included multiple vacant industrial buildings being evaluated for adaptive reuse and redevelopment.

4500 Bissonnet - Houston, Texas
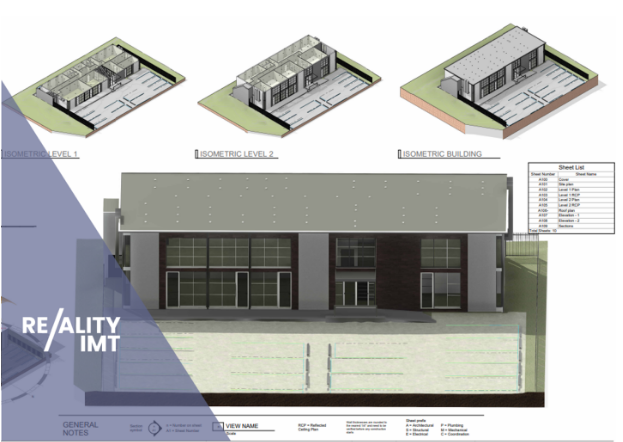
Reality IMT worked with the building owner and architect of record to document this office building of more than 70,000 square feet. Field capture was completed in one day, followed by delivery of an as-built Revit model and CAD documentation within six days.

Multi-Site Restaurant 3D Laser Scanning & Scan-to-BIM - San Antonio, Texas
Reality IMT performed 3D laser scanning and existing-condition documentation for multiple restaurant locations throughout the San Antonio area. Accurate Building Information Models were developed to support planned renovations, upgrades, and ongoing facility documentation.

Commercial Retail Center - Austin, Texas
Reality IMT documented an approximately 25,000-square-foot retail center for the owner and commercial real estate team. Deliverables included accurate floor plans and area calculations for each tenant space.

Residential As-Built Measurements - Dallas, Texas
Reality IMT Performed on-site 3d measurements for the interior and exterior of the 10,000 SF + house in the DFW area to support permitting, renovation and construction efforts.

HARC Living Lab - The Woodlands, Texas
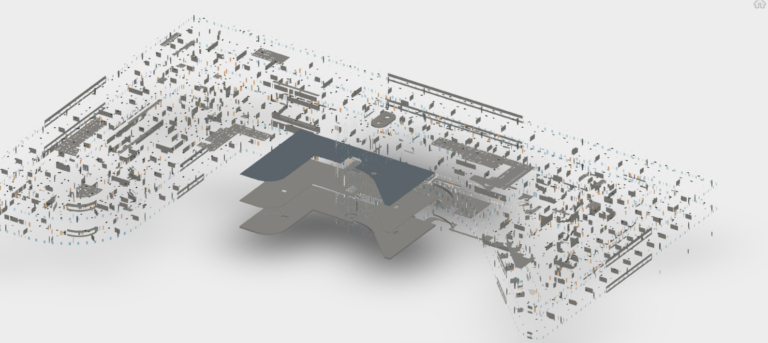
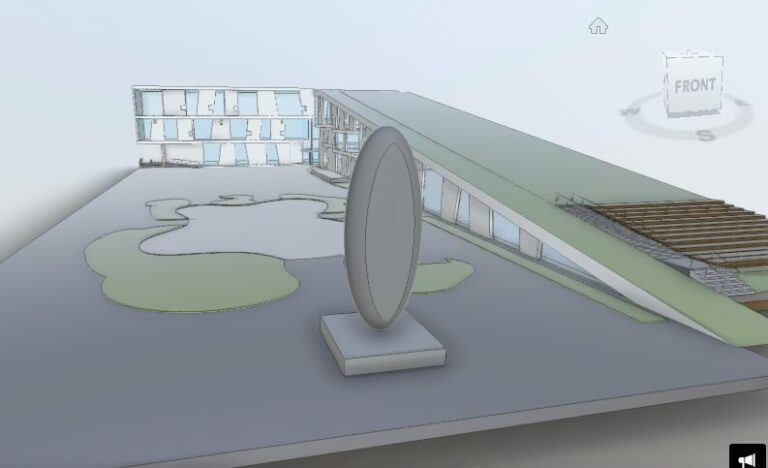
Reality IMT performed 3D laser scanning of the first level of the HARC Living Lab headquarters to capture accurate existing building conditions and support development of a detailed Revit model. The point cloud and BIM documentation provide a reliable digital record for future planning, coordination, facility management, and renovation.
/

Industrial Facility Laser Scanning
High-density 3D laser scanning of industrial facilities, manufacturing areas, equipment rooms, piping systems, utility spaces, and complex existing conditions.

Industrial Point Cloud, CAD & BIM Deliverables
Registered point clouds, CAD drawings, and coordinated BIM models developed from field-verified scan data to support engineering, equipment upgrades, renovation planning, and facility management

Industrial Existing- Condition Documentation
Comprehensive facility documentation combining laser scan data, existing-condition drawings, 3D models, visual references, and project files for engineering and stakeholder review.

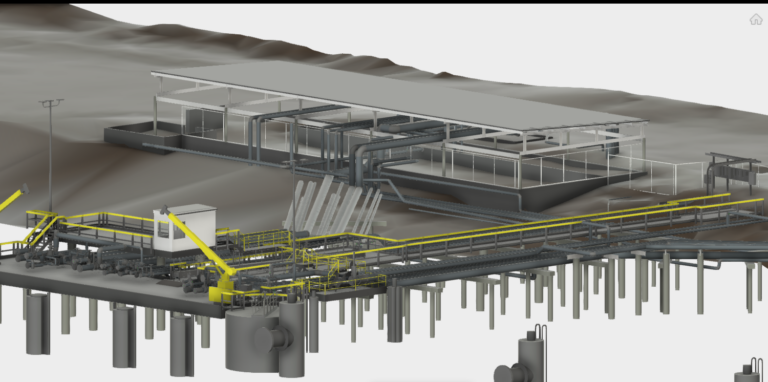
Industrial Manufacturing Facility Scanning and 3D Model
Reality IMT performed 3d laser scanning for this 300,000 SF industrial manufacturing facility and delivered a ready to use BIM model

Industrial Reactor As-Built Scanning & 3D Modeling
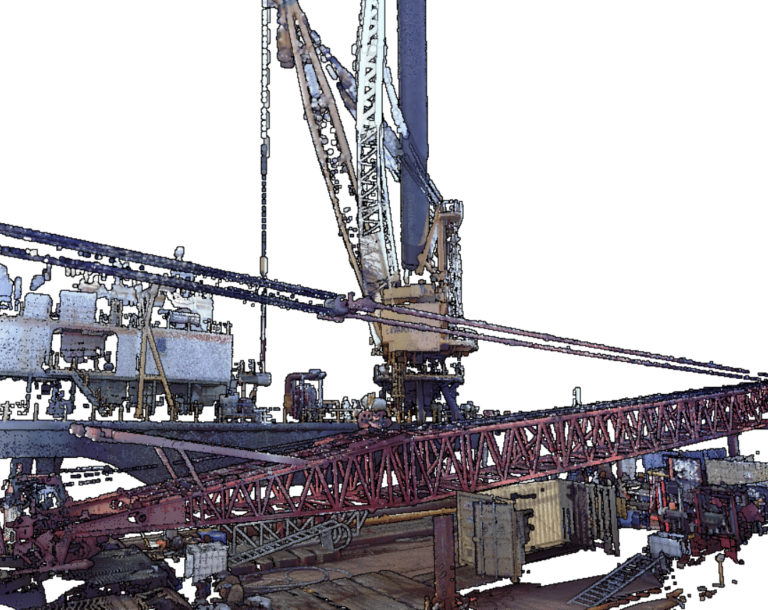
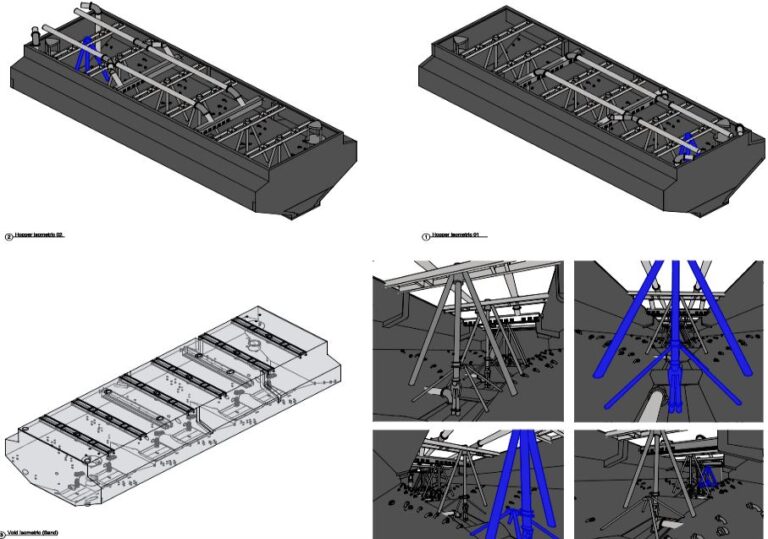
Reality IMT performed 3D laser scanning of an existing industrial reactor and the surrounding structural and equipment areas. The resulting accurate as-built 3D model supported retrofit planning, equipment modifications, and coordination with the owner and equipment manufacturer.

Industrial Warehouse Structural Scanning & Revit Modeling
Reality IMT performed 3D laser scanning and existing-condition documentation of structural framing throughout a 120,000-square-foot industrial warehouse. Accurate measurements and a coordinated 3D Revit model were developed to support structural engineering, equipment installation, and retrofit planning.
/

Hi-Rail LiDAR Corridor Mapping
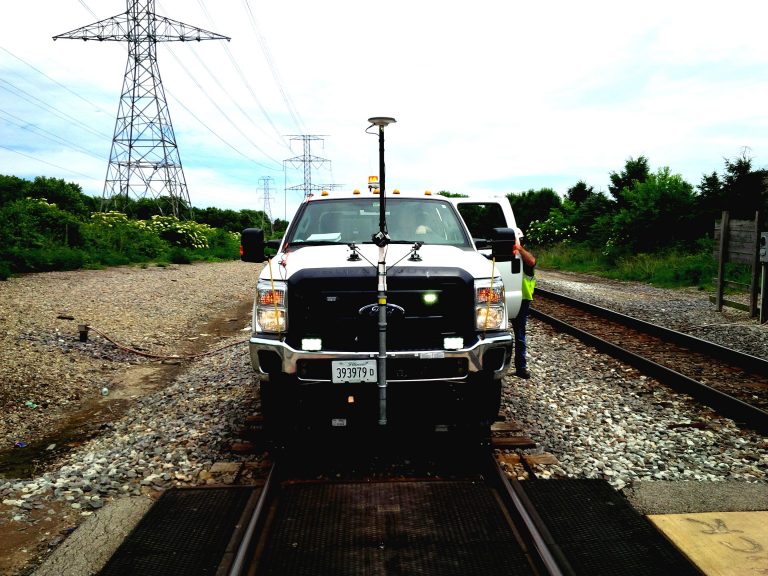
Reality IMT performed hi-rail LiDAR data collection, point cloud processing, and feature classification to document existing railroad corridor conditions for engineering, asset management, and infrastructure planning.

Rail Station and Corridor 3D Modeling
Reality IMT developed an existing-condition 3D model of rail stations, platforms, crossings, track areas, and surrounding infrastructure to support design coordination, planning, and visual documentation.

Railroad Asset Inventory and GIS Database
Reality IMT documented above-ground railroad assets along more than 500 miles of corridor, including signals, signs, utility features, crossings, mileposts, and trackside infrastructure. The collected information was organized into a geospatial asset database for maintenance, planning, and field reference.

Rail Corridor Video Mapping and Web Viewer
Reality IMT collected georeferenced video along 50 miles of active rail corridor and delivered an interactive web-based viewer with mapped video, route navigation, and mile-marker references for remote review and field coordination.
/

Roadway and Corridor Mobile LiDAR Mapping
Reality IMT performed mobile LiDAR and street-level imagery collection to document roadway conditions, signs, pavement, curbs, sidewalks, utility features, and right-of-way assets for engineering, planning, and infrastructure management.

Downtown Mobile LiDAR and GIS Mapping — Galveston, Texas
Reality IMT documented downtown Galveston using mobile LiDAR and street-level imagery. The project delivered GIS-ready roadway and streetscape data to support urban planning, infrastructure documentation, engineering, and asset management.

Street Asset Inventory and GIS Mapping — San Antonio, Texas
Reality IMT collected street-level imagery and documented above-ground infrastructure assets along approximately 200 miles of roadway in San Antonio. The resulting geospatial asset inventory supported municipal planning, maintenance, and field reference.

Wide-Area LiDAR Mapping for Flood Analysis
Reality IMT performed wide-area LiDAR mapping and developed a digital elevation model to support drainage evaluation, flood analysis, terrain assessment, and infrastructure planning.
/
Featured Projects
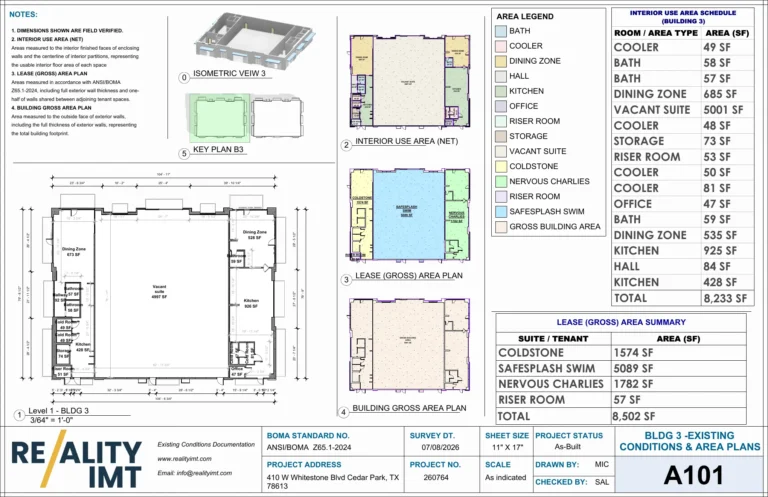
BOMA Area Calculations Services for a Two-Building Retail Center
- Building Documentation & Measurements
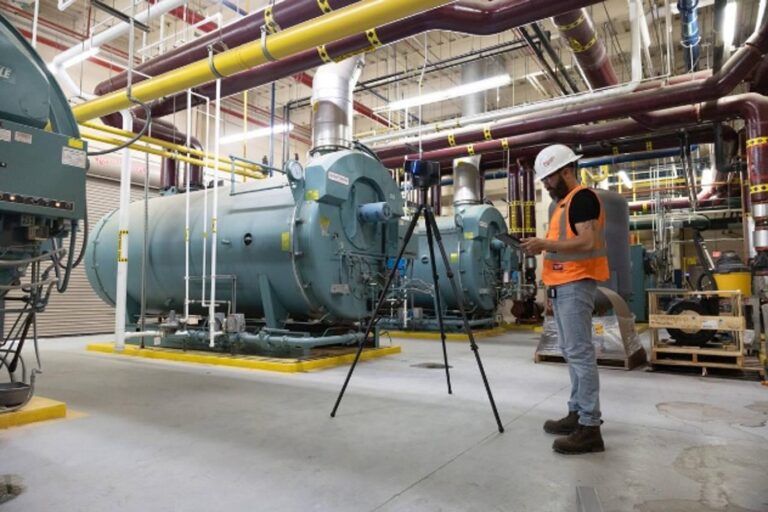
Industrial 3D Laser Scanning Austin | Mechanical Systems Case Study
- Industrial 3D Laser Scanning
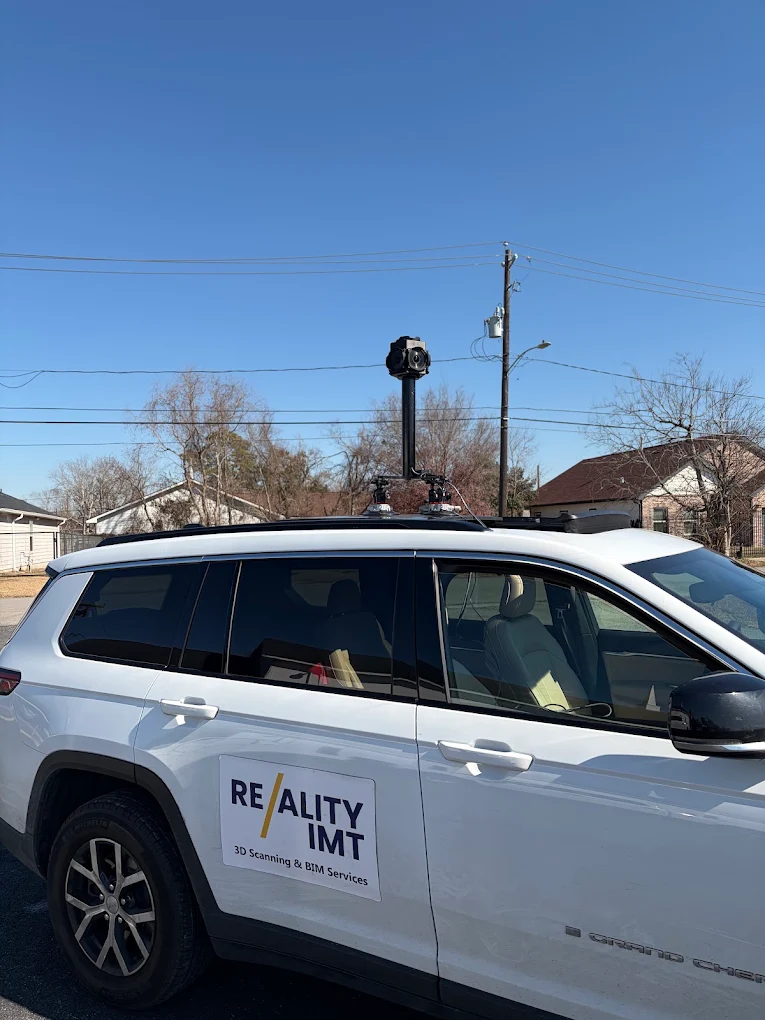
Mobile LiDAR Corridor Survey with Engineering-Ready Civil 3D Deliverables
- Geospatial Corridor Mapping
- Infrastructure & Corridor Mapping
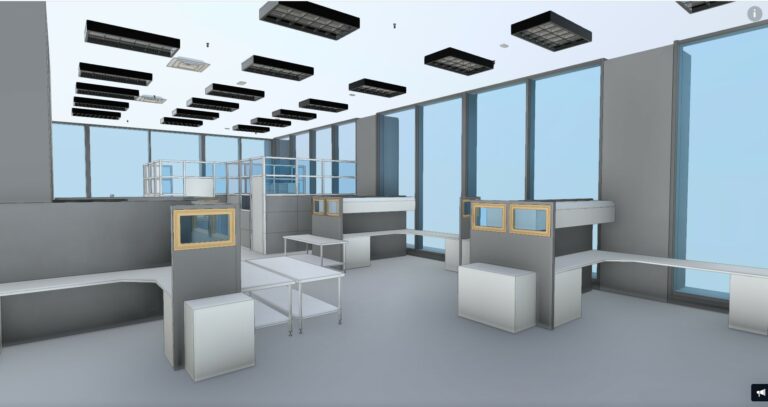
Occupied Austin Office Building Documented Within One Week
- 3D Laser Scanning
- Building Documentation & Measurements
- Scan to BIM / Revit Modeling
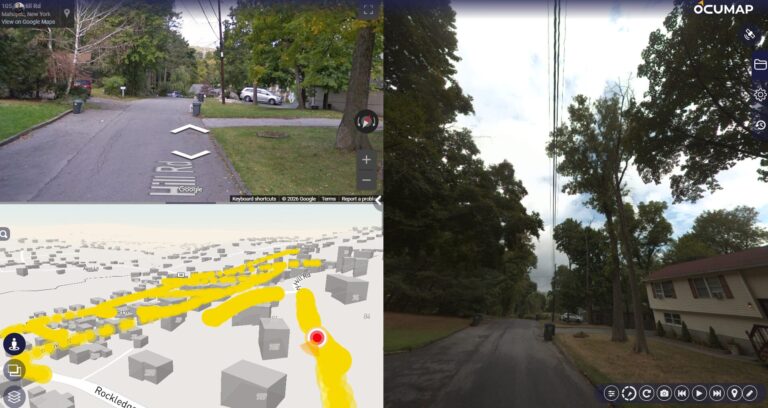
Utility-Pole and Distribution-Asset Mapping at Network Scale
- Geospatial Corridor Mapping
- Infrastructure & Corridor Mapping
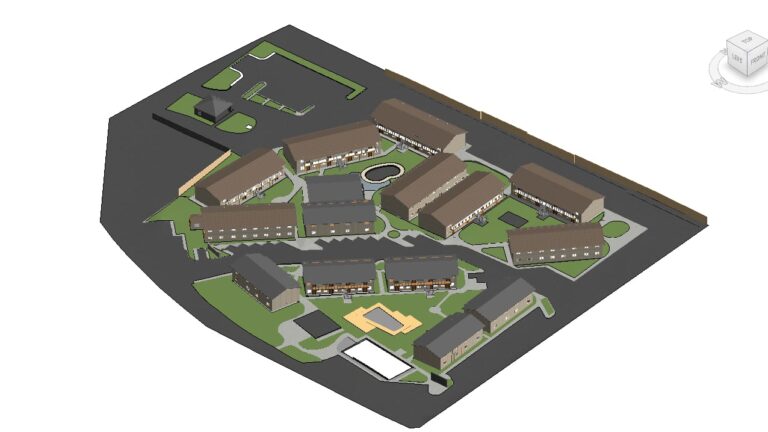
700-Unit Multifamily Building Documentation Completed in 30 Days
- 3D Laser Scanning
- As-Built Drawings & CAD
- Building Documentation & Measurements

Have a similar project?
Send us the project type, location, approximate size or length, and required deliverables.